Menu

Leave a Message

Thank you for your message. We will be in touch with you shortly.

See all photos
Courtesy of Compass

$1,000,000

12773 Beebe Ct

12773 Beebe Ct

Schedule Showing
Leslie Carpenter, MBA

Leslie Carpenter, MBA

Mobile #: (703) 728-9811

Email: [email protected]

Contact Agent

12773 Beebe Ct

$1,000,000 | 12773 BEEBE COURT, LOVETTSVILLE, VA 20180

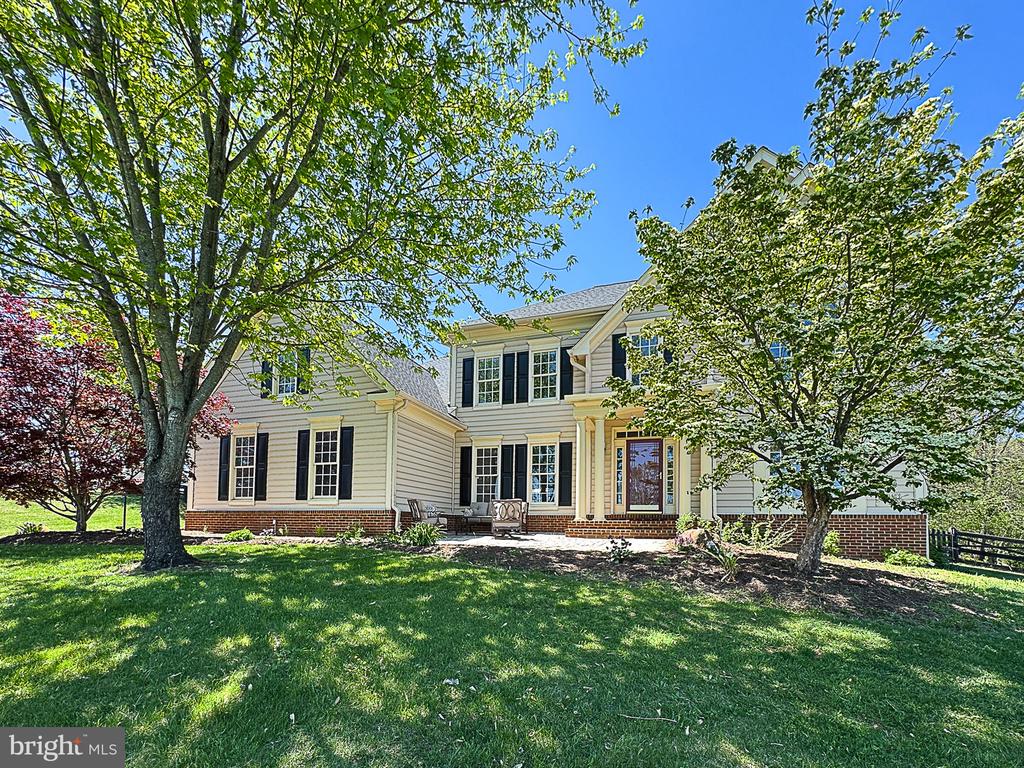
Nestled on a sprawling NON HOA, 7-acre lot. Mature trees and landscaping--perfect for nature lovers. Small quiet enclave of estate homes on a cut-de-sac.

Spacious 3,948 square feet above grade, with rare 5 bedrooms/3 full baths up. 6th bedroom (used as office) and a full bath en suite on the main level. The family room features a double-sided gas fireplace, seamlessly connecting to the sunroom, which opens to a deck, patio, hot tub and a fenced backyard, ideal for gatherings or relaxation with room for a pool.

Newer wide-plank hardwoods on the main level, spacious kitchen with an oversized island, double wall oven, gas cooktop, and a newer refrigerator, large walk-in pantry and maple cabinets to easily upgrade to painted cabinets and granite if desired. Mudroom/laundry off the kitchen. Spacious primary bedroom with dual walk-in closets. Luxury primary bath with separate vanities with maple cabinets, soaking tub and oversized shower with dual shower heads and seamless glass enclusure.

The basement with the 5th full bath (rest unfinished but finish as desired), and a three-car garage. Eco-friendly solar panels bring the total electric bill to $527 for 2024. Solar panels with 30 year warranty that conveys. HVAC's (2021 and 2022), Roof (2020), Solar array (2022), Well pump to constant pressure type (2022). Well is 50 GPM. Easy access to the MARC train.

  • Sold

    Status
  • 6

    Bedrooms
  • 5

    Bath
  • 3,948 Sq.Ft.

    Living Area
  • 7.2 Acres

    Acres Lot
  • 2004

    Year Built

Features & Amenities

Area & Lot

Status:
Sold
Date Sold:
July 23, 2025
Living Space:
3,948 Sq.Ft.
Lot Size:
7.2 Acres
MLS® ID:
VALO2099722
Type:
Residential
Year Built:
2004
Neighborhood:
Waterford/Lovettsville
Architecture Styles:
Colonial
View Description:
Trees/Woods
High School:
WOODGROVE

Interior

Total Bedrooms:
6
Total Bathrooms:
5
Full Bathrooms:
5
Flooring:
Hardwood
Fireplace:
Gas/Propane, Mantel(s)
Appliances:
Oven - Double, Oven - Wall, Dishwasher, Cooktop
Other Interior Features:
Bathroom - Soaking Tub, Built-Ins, Butlers Pantry, Combination Kitchen/Living, Family Room Off Kitchen, Floor Plan - Open, Kitchen - Eat-In, Kitchen - Island, Kitchen - Table Space, Pantry, Recessed Lighting, Walk-in Closet(s), Wood Floors, Entry Level Bedroom

Exterior

Stories:
3 Floors
Garage Space:
3.0
Water Source:
Well
Roof:
Architectural Shingle
Lot Features:
Backs to Trees, Cul-de-sac, Private
Parking:
Attached Garage
Heat Type:
Central, Forced Air, Heat Pump(s)
Air Conditioning:
Central A/C
Sewer:
Septic of BR
Substructure:
Concrete Perimeter
Disability Features:
None
Other Exterior Features:
Bump-outs, Flood Lights, Extensive Hardscape, Exterior Lighting, Hot Tub

Financial

Sales Price:
$1,000,000
Real Estate Taxes:
$8,241/yr
Zoning:
AR1

Waterford/Lovettsville

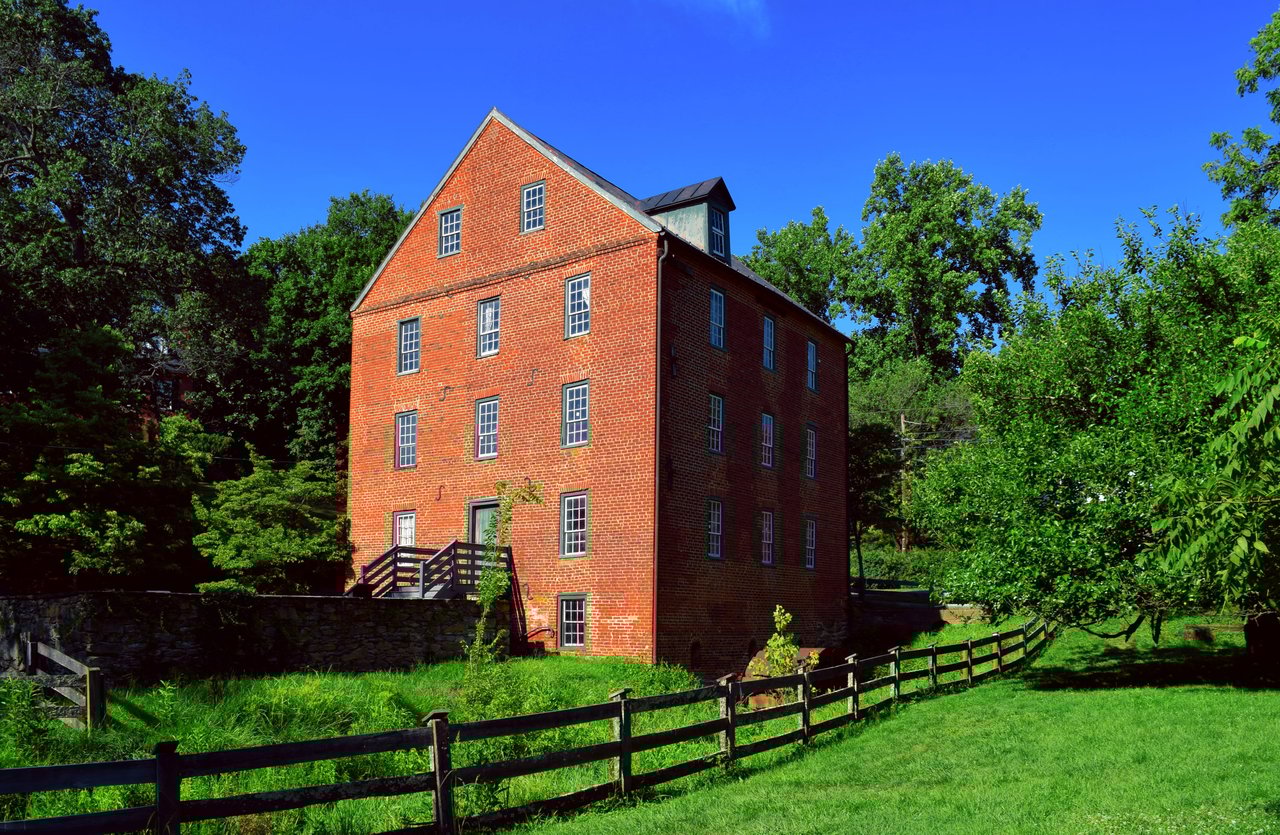
Waterford and Lovettsville are rural communities surrounded by farmland in Loudoun County, Virginia.

Learn More
Have A Question?

Get in Touch
Follow Us