Menu

Leave a Message

Thank you for your message. We will be in touch with you shortly.

See all photos

$869,000

19829 SLEEPY ORANGE TERRACE

19829 SLEEPY ORANGE TERRACE

Schedule Showing
Leslie Carpenter, MBA

Leslie Carpenter, MBA

Mobile #: (703) 728-9811

Email: [email protected]

Contact Agent

19829 SLEEPY ORANGE TERRACE

$869,000 | 19829 SLEEPY ORANGE TERRACE, ASHBURN, VA 20147

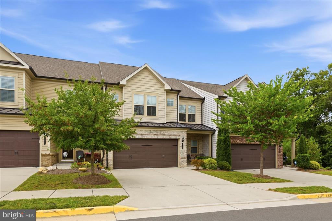
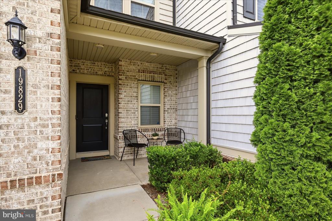
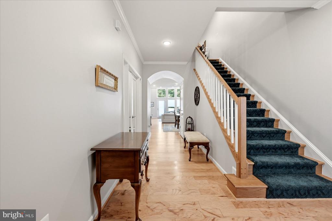
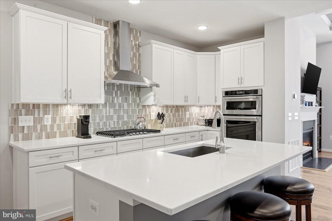
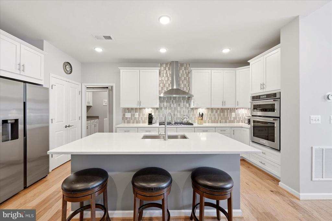
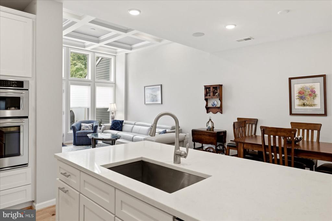
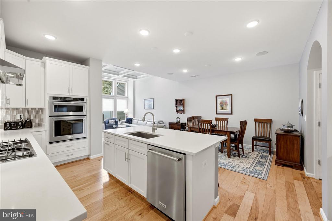
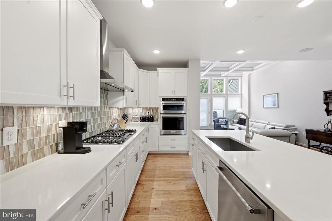
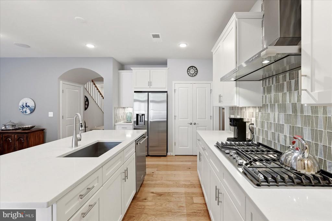
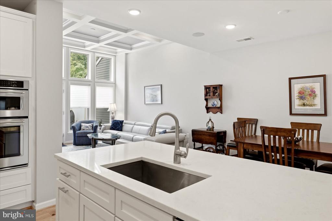
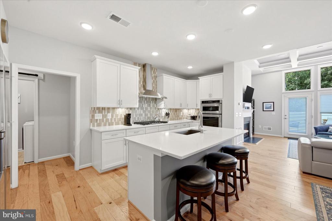
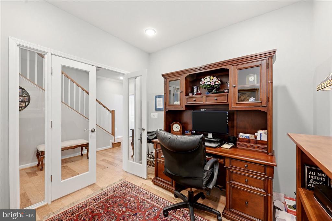
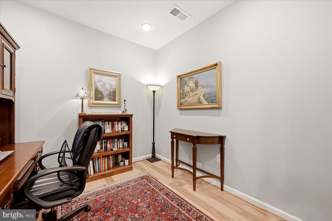
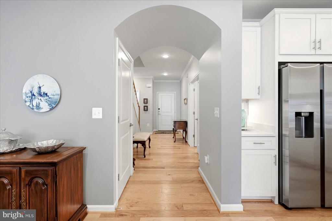
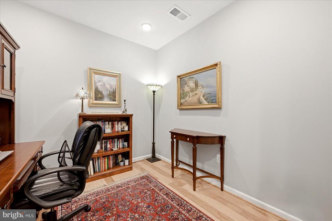
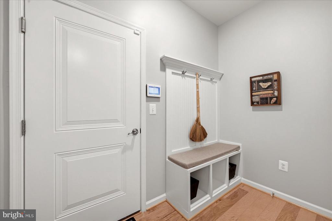
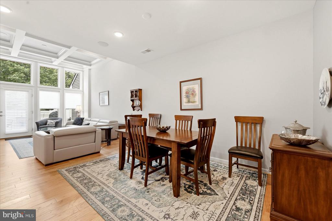
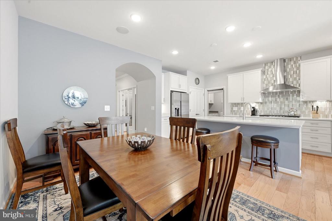
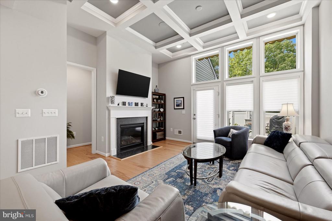
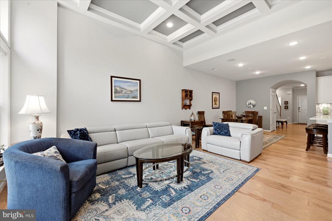
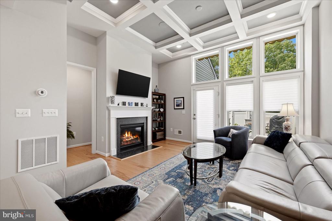
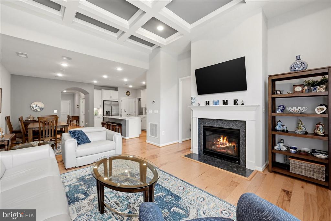
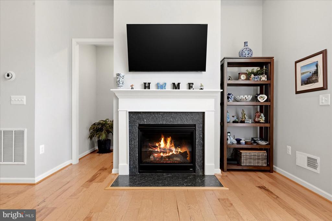
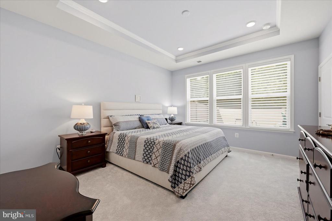
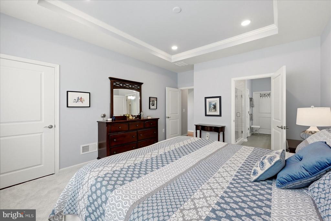
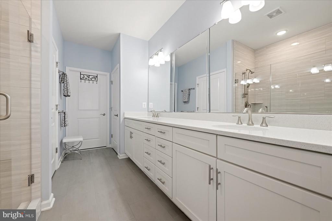
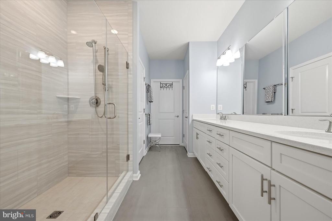
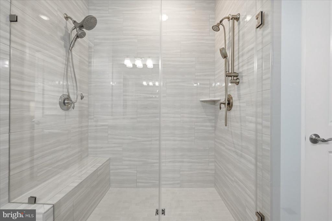
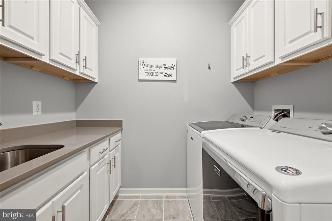
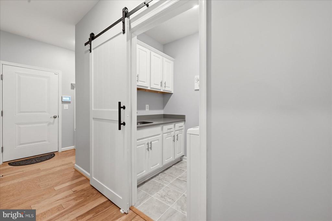
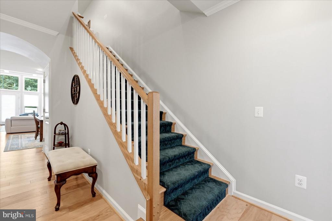
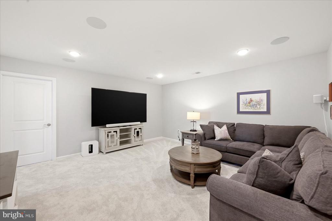
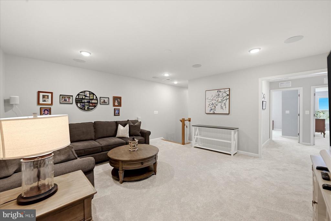
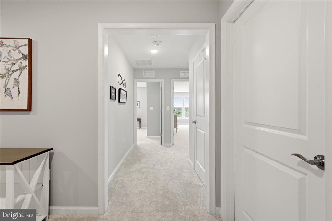
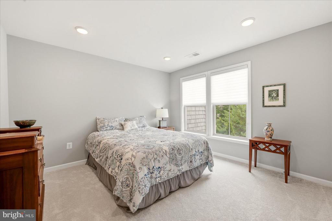
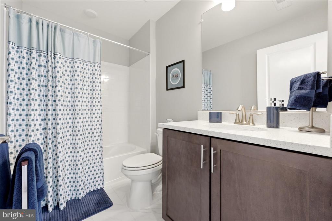
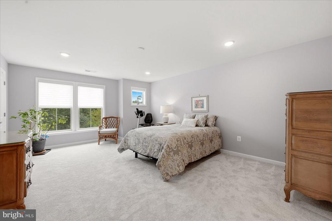
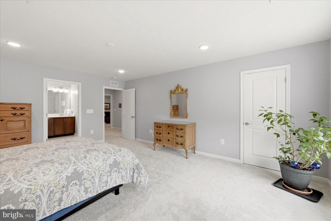
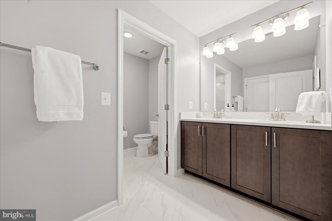
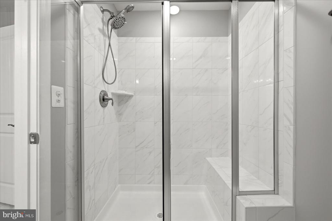
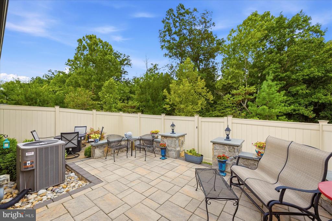
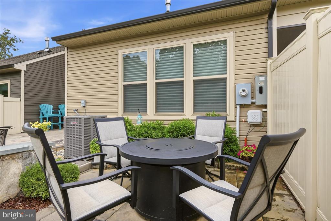
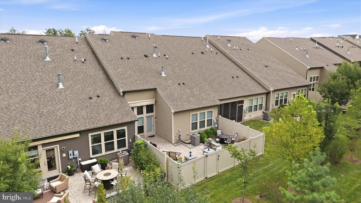
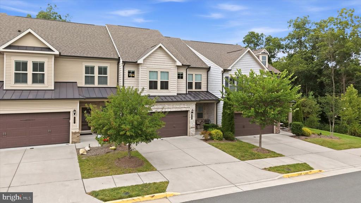
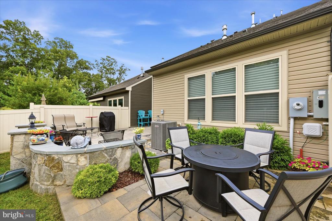
Desirable Lexington 7 Active Adult community with great lot backing to trees. Located at the end of the street with no through traffic. Immaculately maintained including new carpet in the bedrooms. Main-level living with numerous upgrades. Wide-plank hardwoods on main, upgraded gourmet kitchen with stainless appliances, 5 burner gas cooktop and wall oven. Located off the kitchen is the laundry room with barn door, mudroom with built-in bench. Open concept with great flow including dining off the kitchen and family room with optional coffered ceiling at nearly 12 feet, gas fireplace. Primary bedroom with remote controlled blinds, upgraded bath with Quartz counters, large format tile. Upstairs with loft/media are, unfinished storage room and two additional bedrooms with the third optional bath. Two spacious en-suite bathrooms for guests. Great outdoor living with fenced backyard and patio with stone pillars. Located just minutes to One Loudoun, Ashburn, shopping, restaurants. HOA includes lawn care (outside of fenced yard), bocce court, pickleball court, walking trails.

  • Active Under Contract

    Status
  • 3

    Bedrooms
  • 4

    Bath
  • 2,796 Sq.Ft.

    Living Area
  • 3,485 Sq.Ft.

    Acres Lot
  • 2018

    Year Built

Features & Amenities

Area & Lot

Status:
Active Under Contract
Living Space:
2,796 Sq.Ft.
Total Area:
2,796 Sq.Ft.
Lot Size:
3,485 Sq.Ft.
MLS® ID:
VALO2134880
Type:
Residential
Year Built:
2018
Neighborhood:
Ashburn
Architecture Styles:
Colonial
View Description:
Trees/Woods
School District:
LOUDOUN COUNTY PUBLIC SCHOOLS

Interior

Total Bedrooms:
3
Total Bathrooms:
4
Full Bathrooms:
3
Half Bathrooms:
1
Laundry Room:
Main Floor
Flooring:
Ceramic Tile, Hardwood
Fireplace:
Gas/Propane, Mantel(s)
Appliances:
Built-In Microwave, Cooktop, Dishwasher, Disposal, Dryer, Oven - Wall, Refrigerator, Stainless Steel Appliances, Washer
Other Interior Features:
Combination Kitchen/Dining, Crown Moldings, Dining Area, Entry Level Bedroom, Family Room Off Kitchen, Floor Plan - Open, Kitchen - Eat-In, Kitchen - Gourmet, Kitchen - Island, Kitchen - Table Space, Pantry, Recessed Lighting, Walk-in Closet(s), Window Treatments, Wood Floors

Exterior

Stories:
2 Floors
Garage Space:
2.0
Water Source:
Public
Pool:
No Pool
Lot Features:
Backs to Trees, No Thru Street, Premium
Parking:
Attached Garage
Heat Type:
Hot Water
Air Conditioning:
Central A/C
Sewer:
Public Sewer
Substructure:
Slab
Disability Features:
Doors - Swing In
HOA Amenities:
Common Grounds, Jog/Walk Path
Security Features:
Electric Alarm, Surveillance Sys
Other Exterior Features:
Awning(s), Extensive Hardscape, Exterior Lighting

Financial

Sales Price:
$869,000
Real Estate Taxes:
$5,974/yr
HOA Fees:
$205/mo
Zoning:
R8

Ashburn

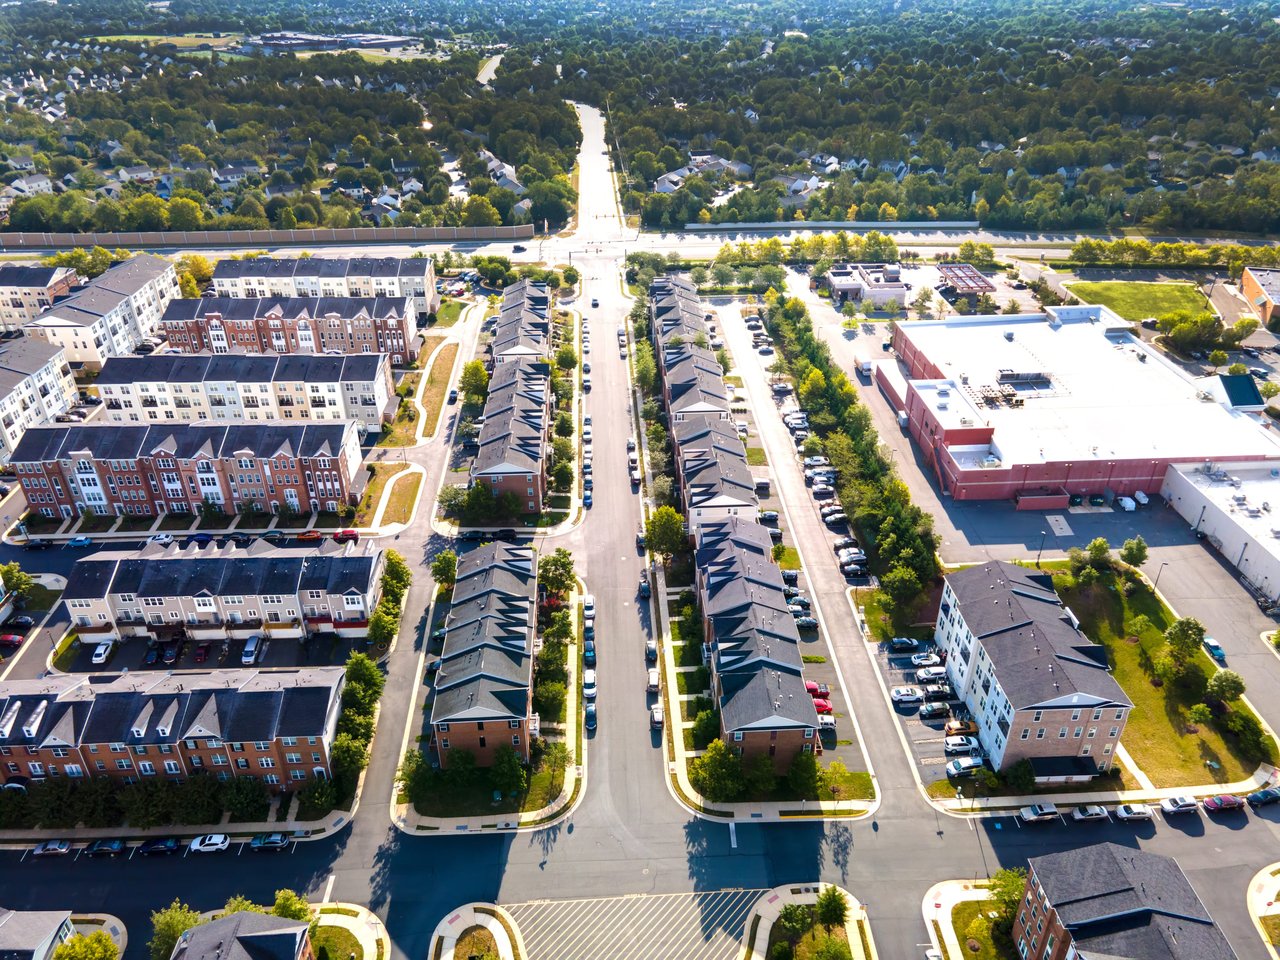
Ashburn is a bustling planned community and booming tech hub located in the Dulles Technology Corridor of Loudoun County, Virginia.

Learn More
Have A Question?

Get in Touch
Follow Us