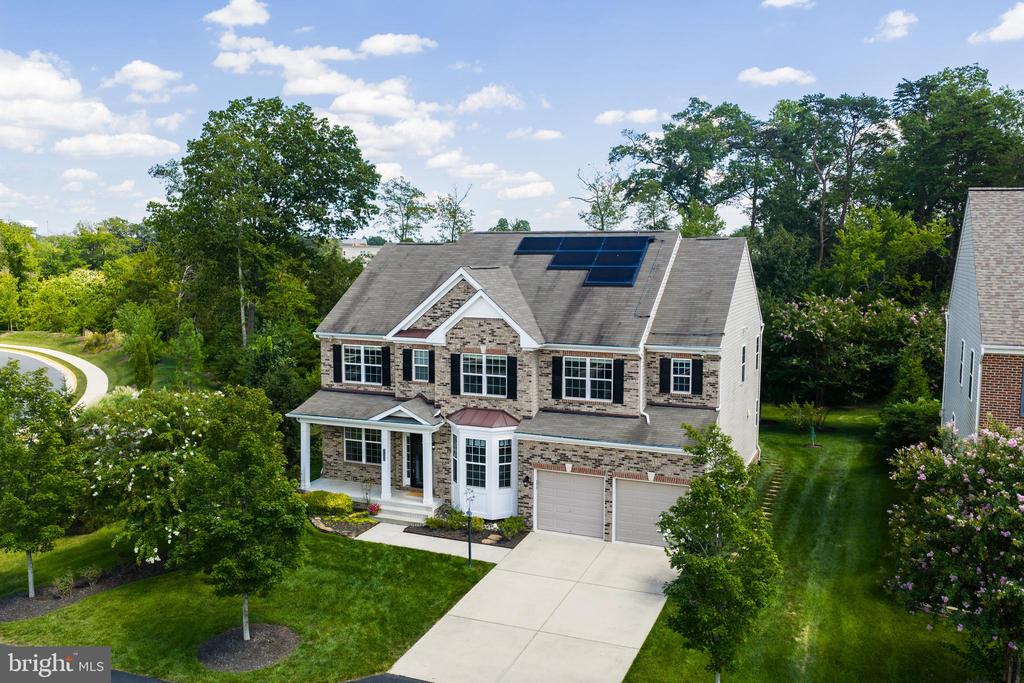
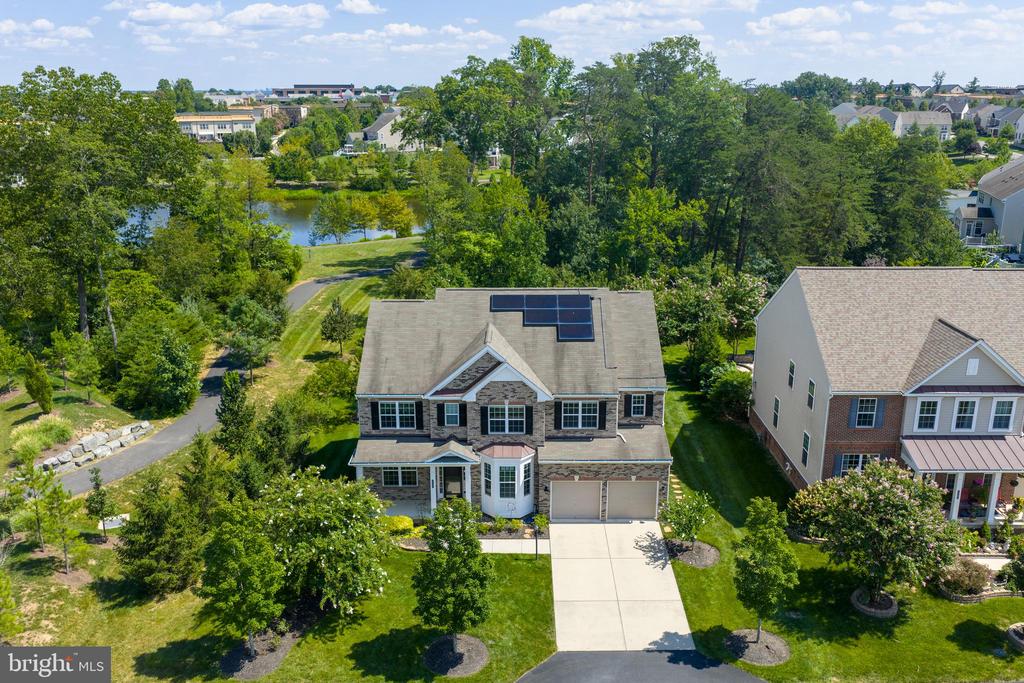
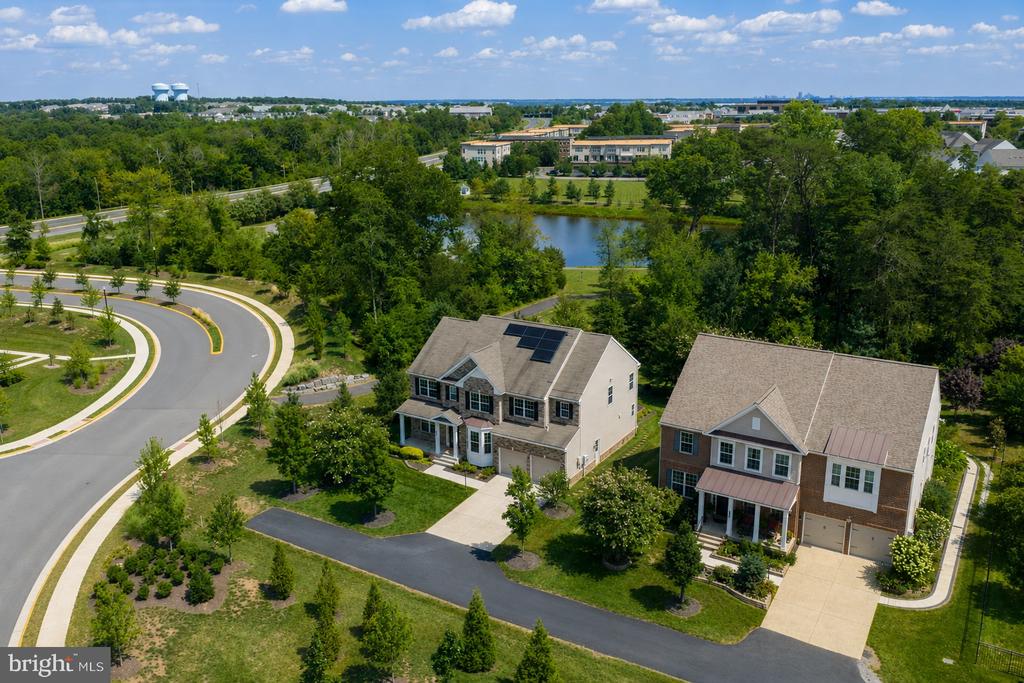
On rare occasions, homes come to market that are truly special and unique. This single-family home offers a rare combination of privacy and beautiful surroundings while being within walking distance of restaurants, shopping, a community pool, a pond stocked with fish, and top rated schools. This home has distinctive energy-efficient features, including a fully paid-for rooftop solar system capable of meeting the home's electricity needs. It also has a built-in EV charger so you can charge your electric car from your solar panels, all without any monthly fees.
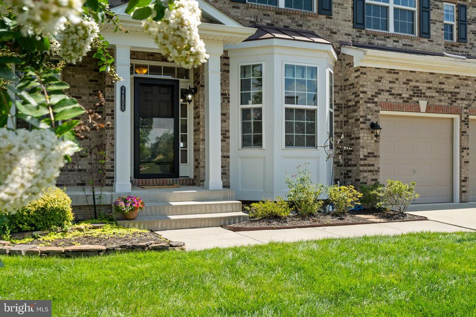
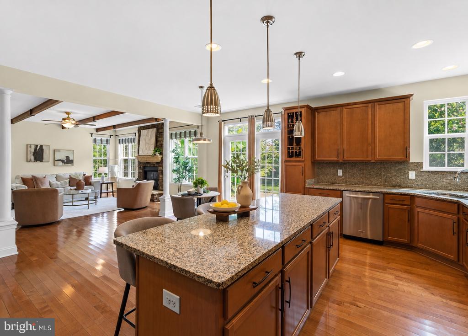
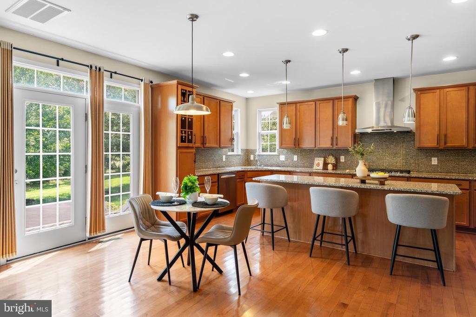
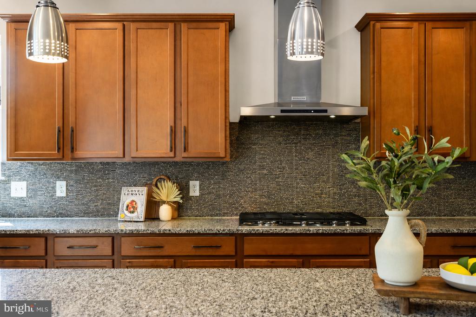
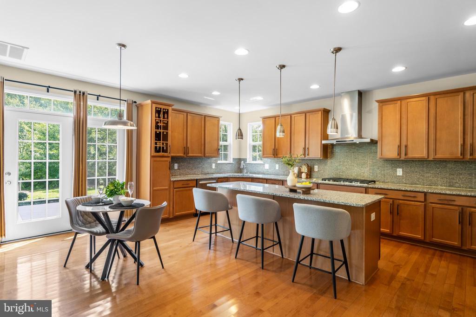
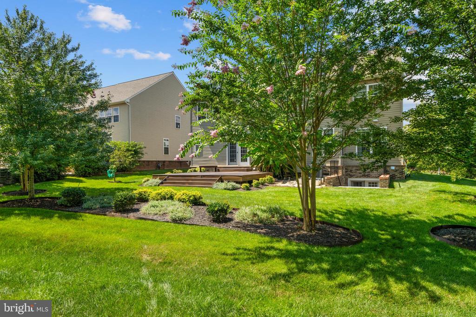
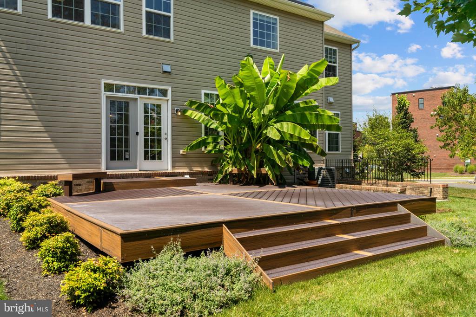
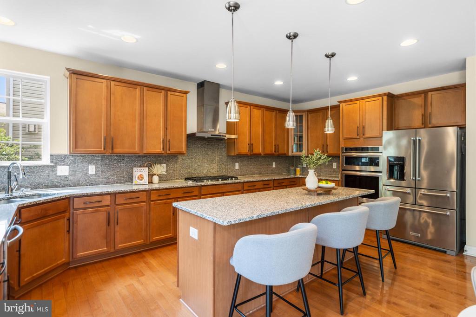
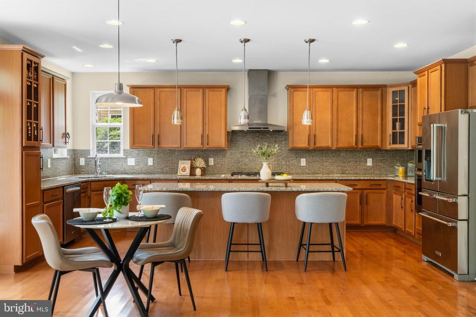
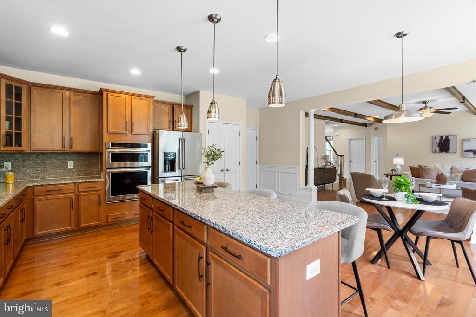
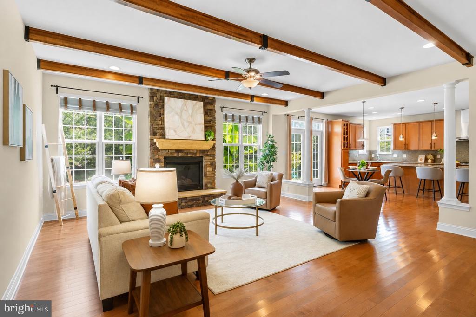
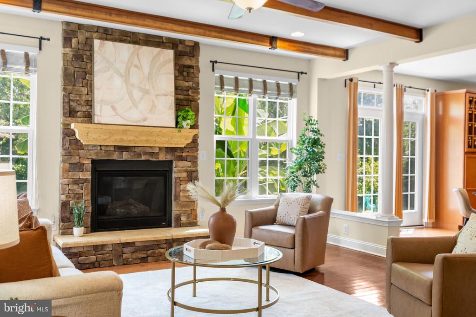
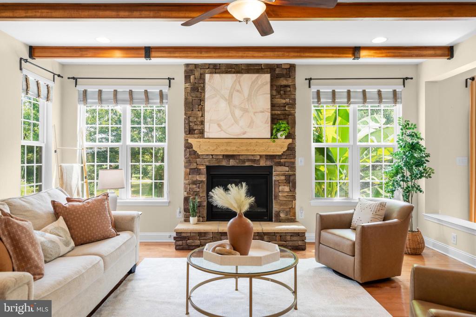
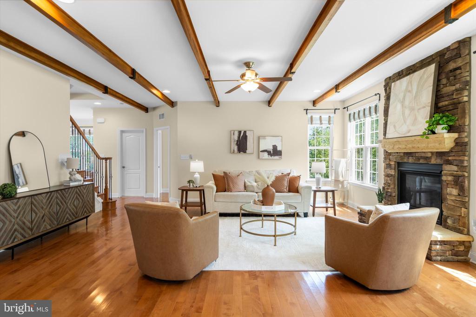
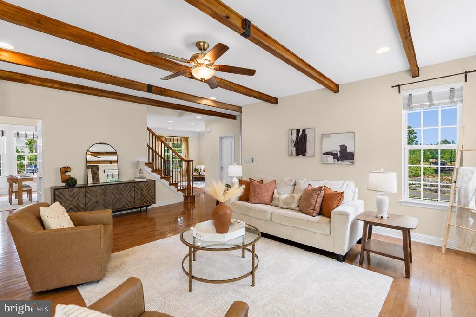
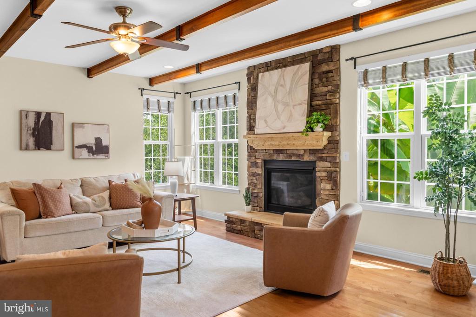
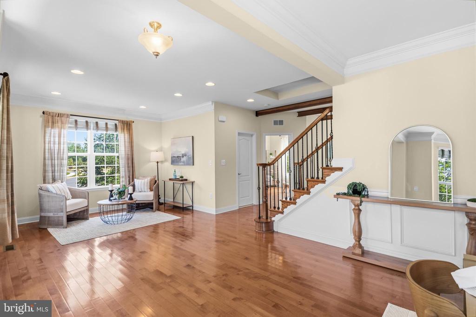
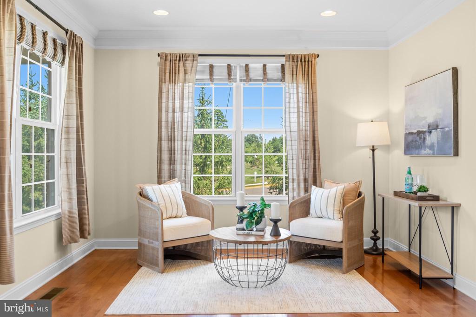
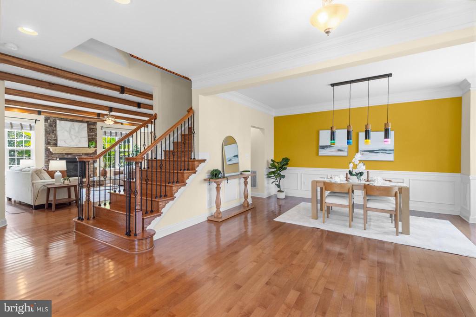
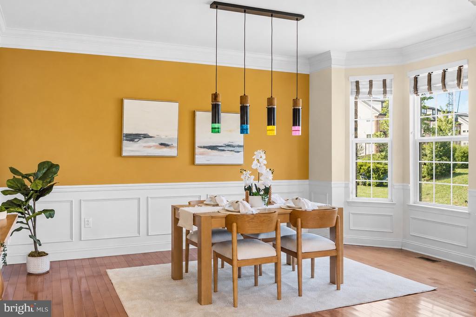
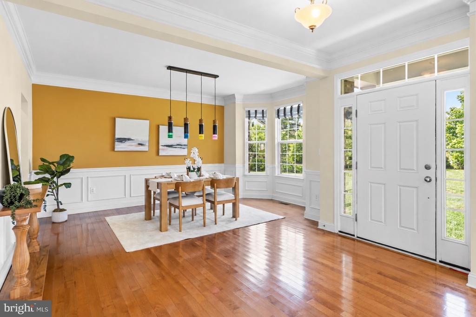
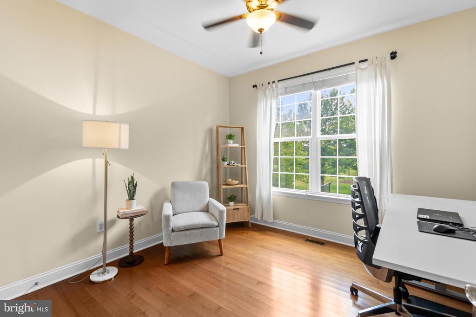
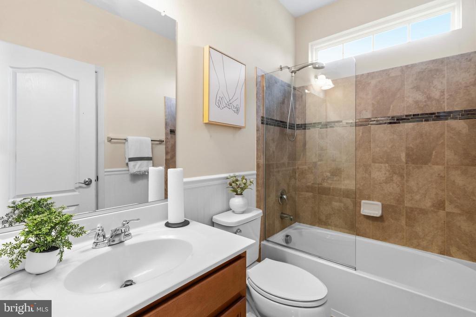
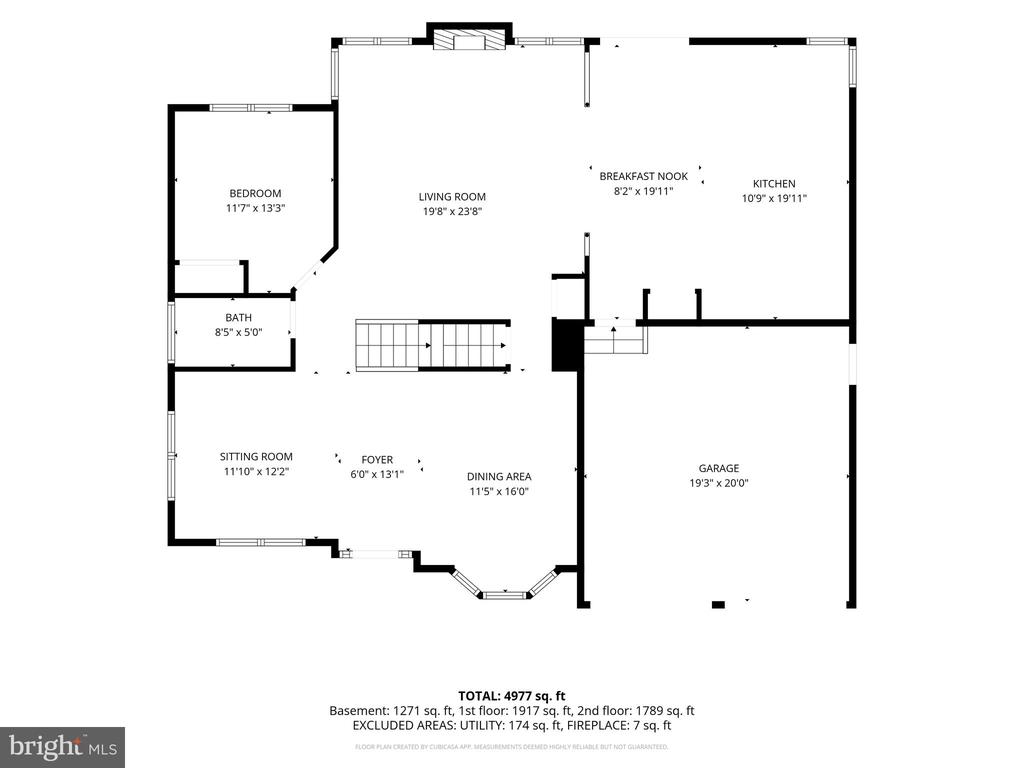
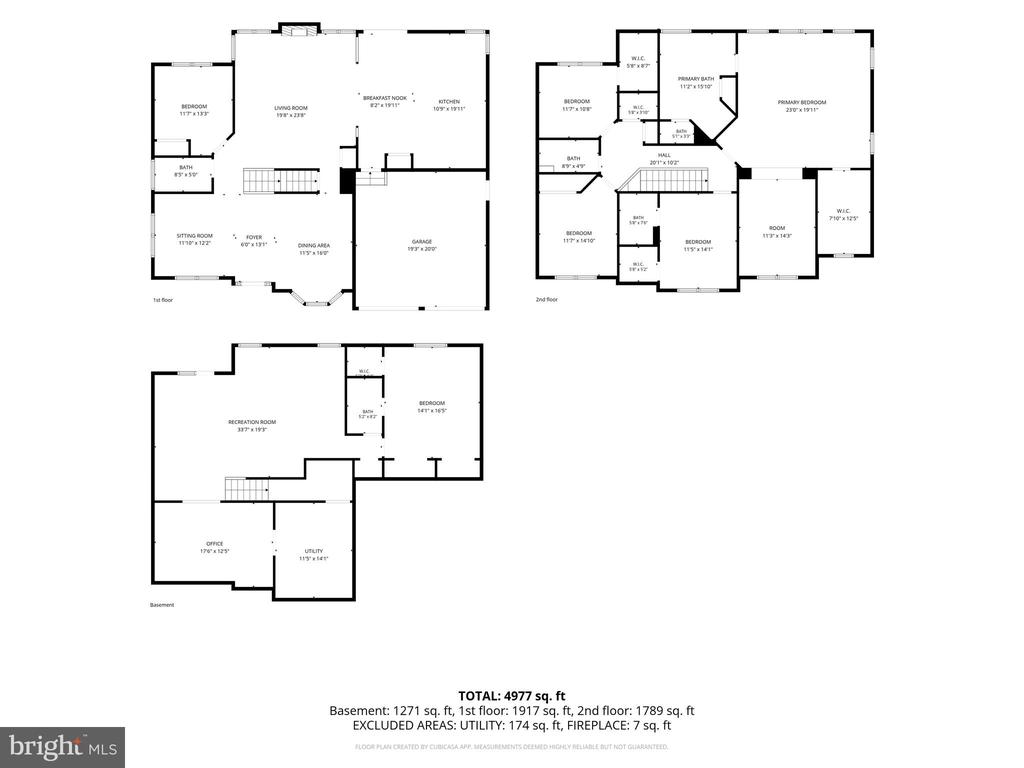
As you drive up to this home and walk up the driveway, you will appreciate the landscaping: beautiful lawn, flowers, mature trees, and greenery. Through the front door, you will be impressed by the open floor plan with abundant natural light. The foyer flows into a nice-sized dining room and living room. An ideal feature of the main level is the bedroom and full bath, perfect for an in-law suite. But the WOW moment is stepping into the great room, which features a gorgeous floor-to-ceiing fireplace and stone mantle, and beautiful wood beams across the ceiling. Turn into the gourmet kitchen and get cooking! It features granite countertops, a custom backsplash, oversized island, a double-door pantry, and room for a kitchen table. The kitchen flows onto the large maintenance-free deck, perfect for hosting guests and family.
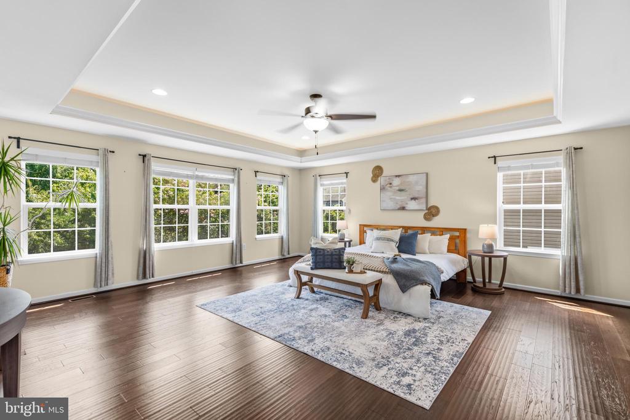
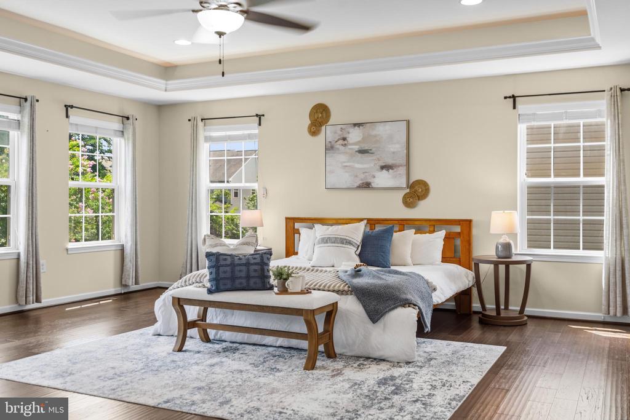
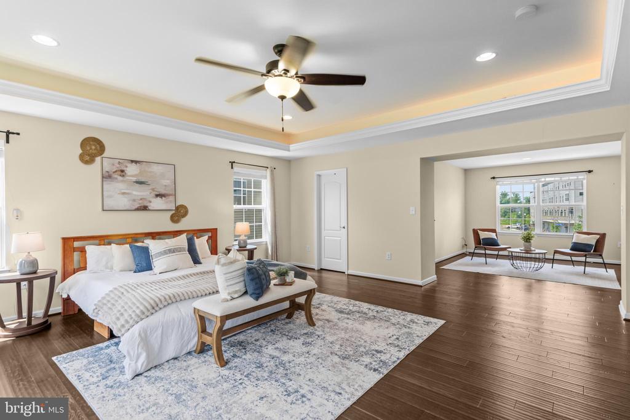
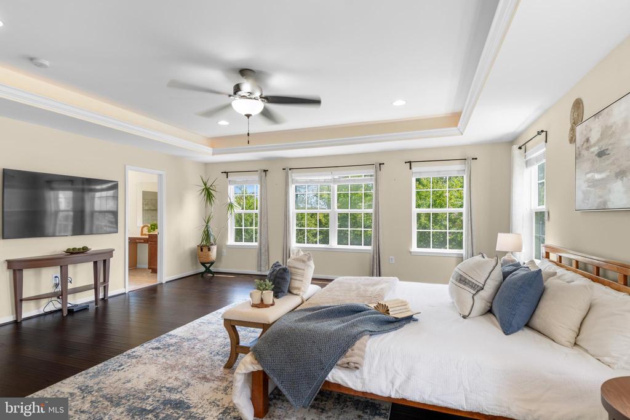
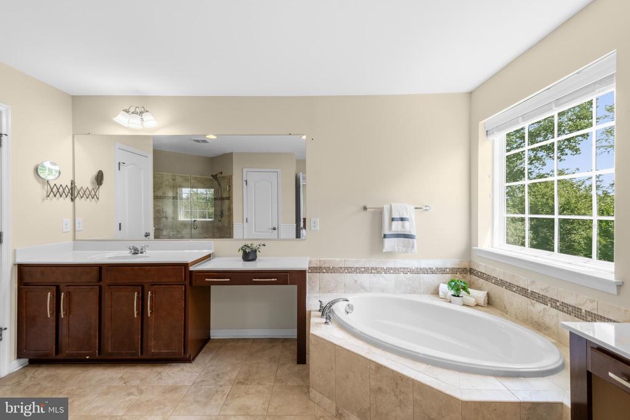
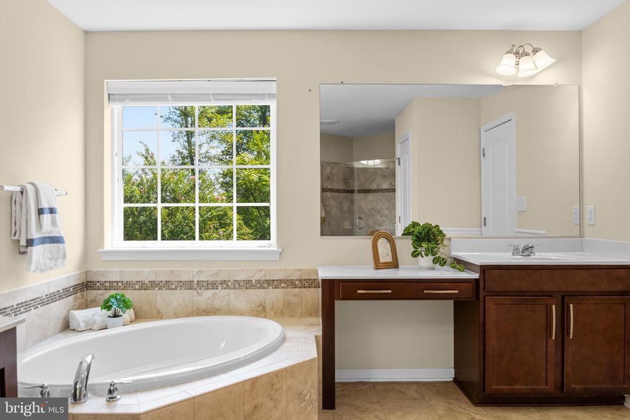
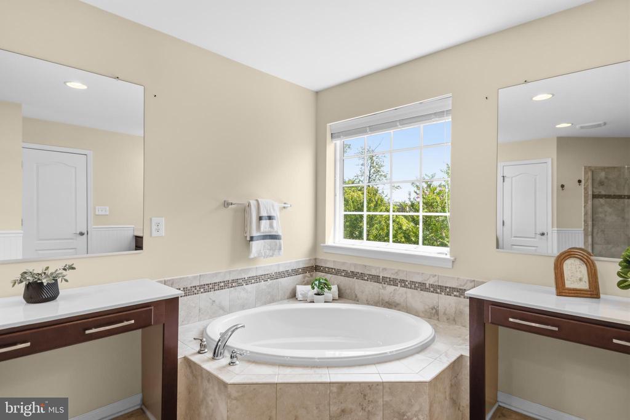
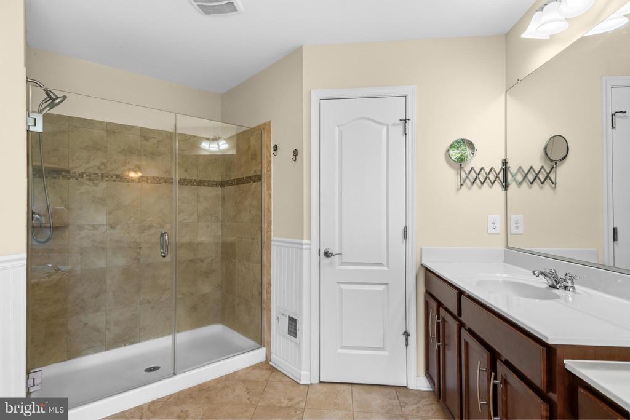
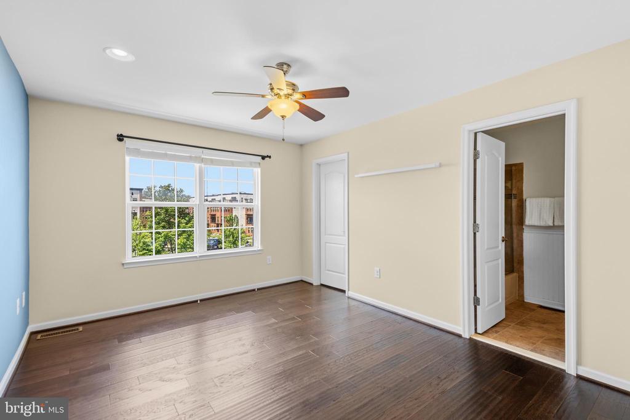
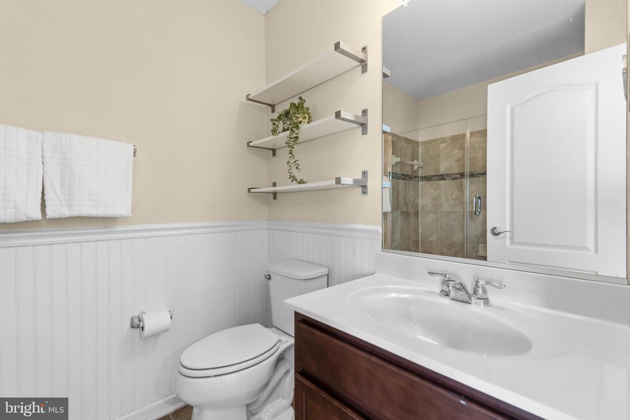
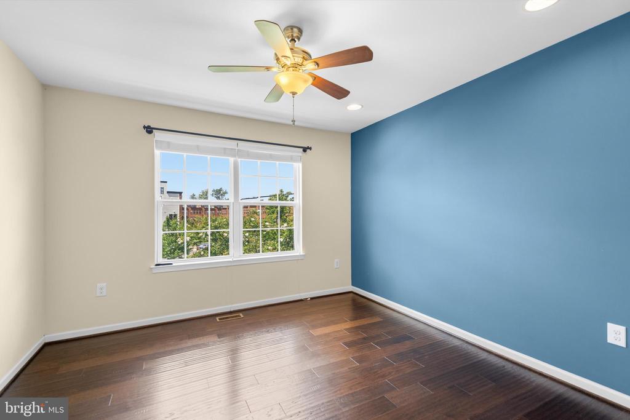
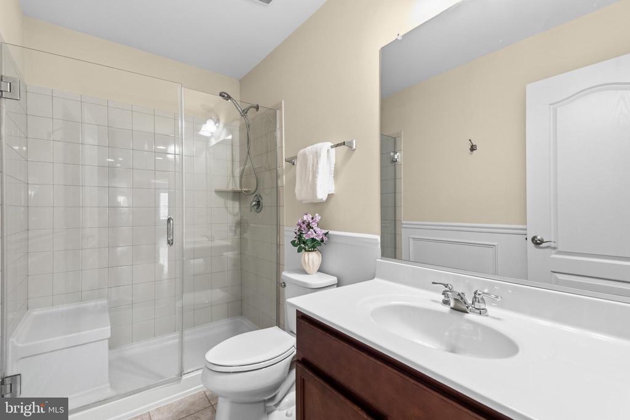
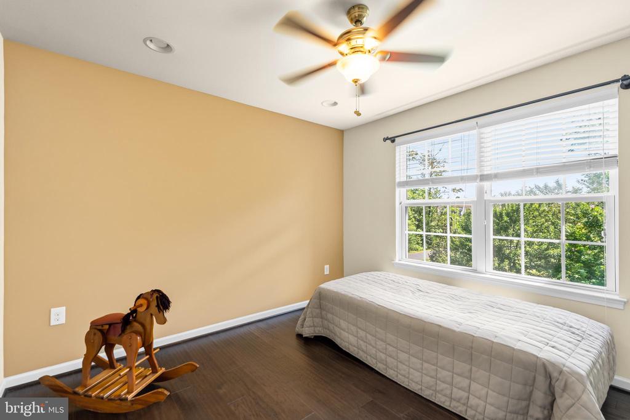
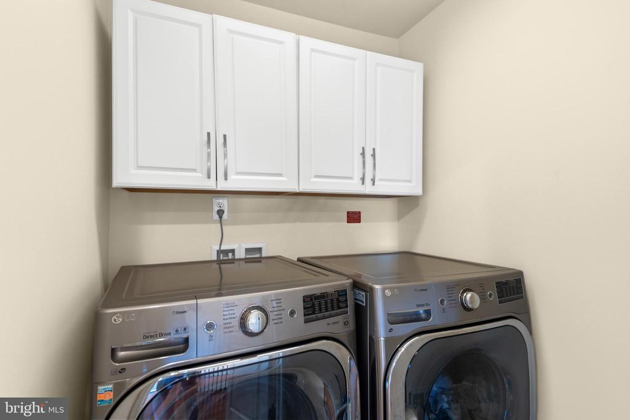
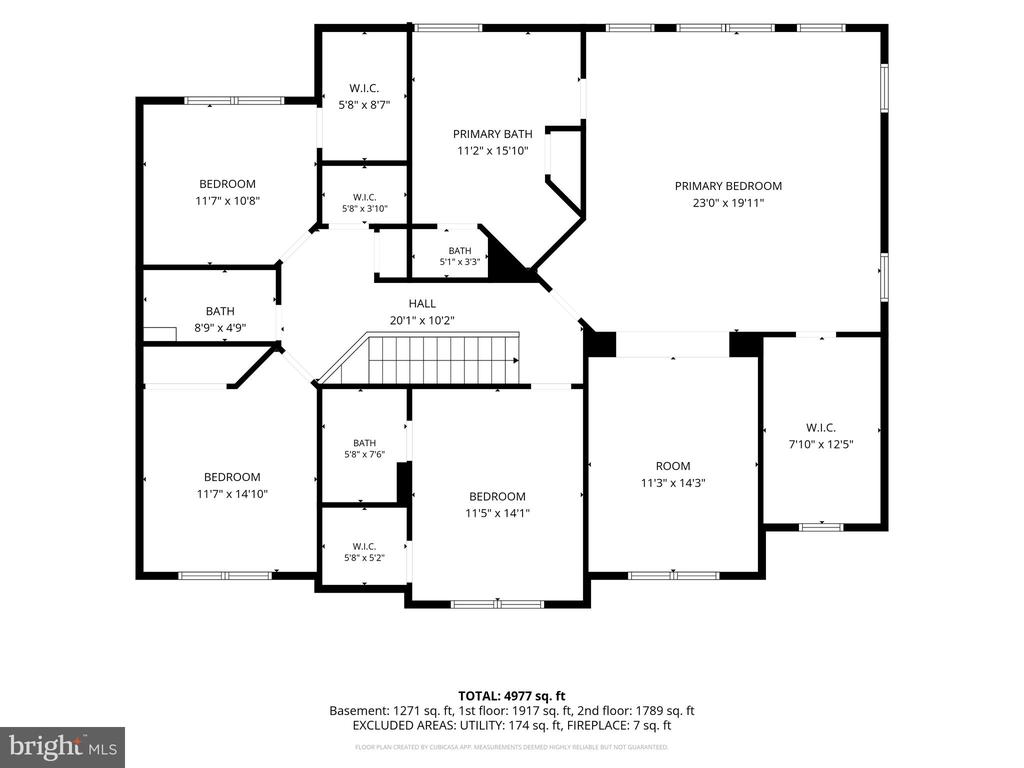
Heading upstairs, there are four bedrooms. The primary bedroom is HUGE, with a walk-in closet, a large office area, an ensuite bathroom with a big soaking tub and a glass-enclosed shower, plus a large linen closet and a separate water closet. Also, from the primary bedroom check out the view of the lake, greenery and flowers. There are three additional large bedrooms, including one with an ensuite bath and two bedrooms sharing a hall bathroom. There is also a convenient laundry room with plenty of storage space.
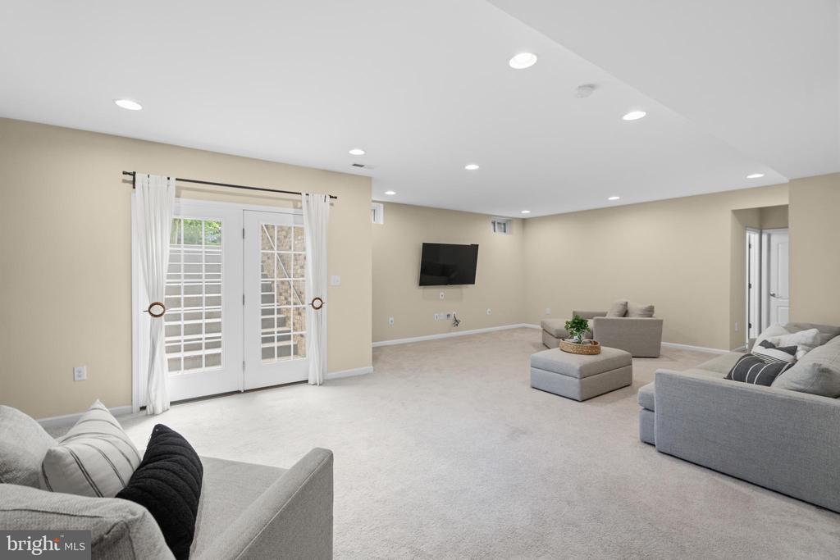
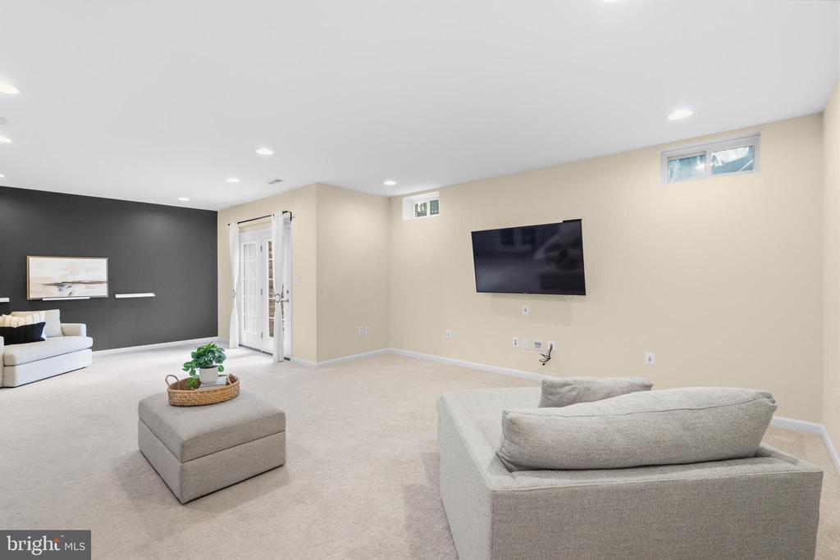
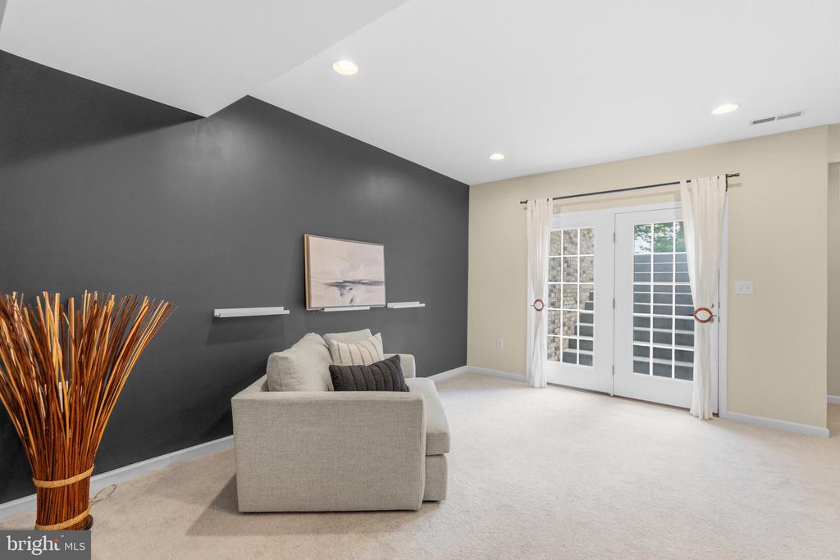
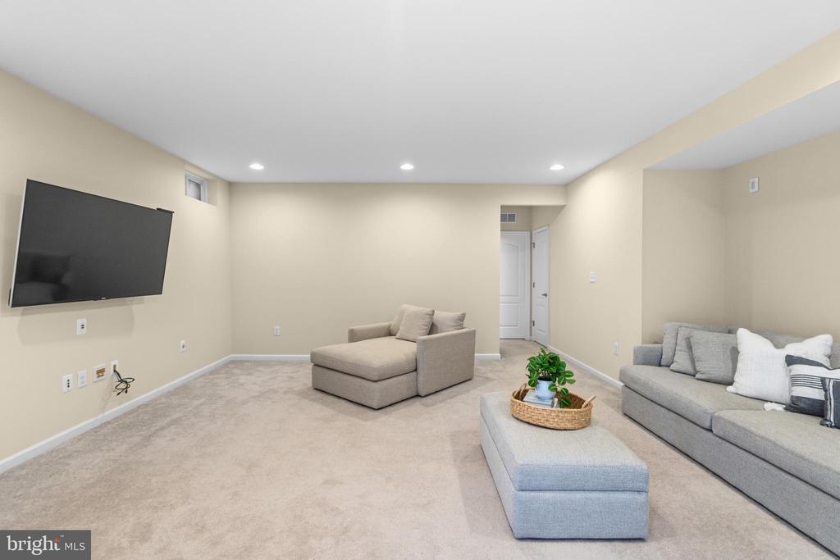
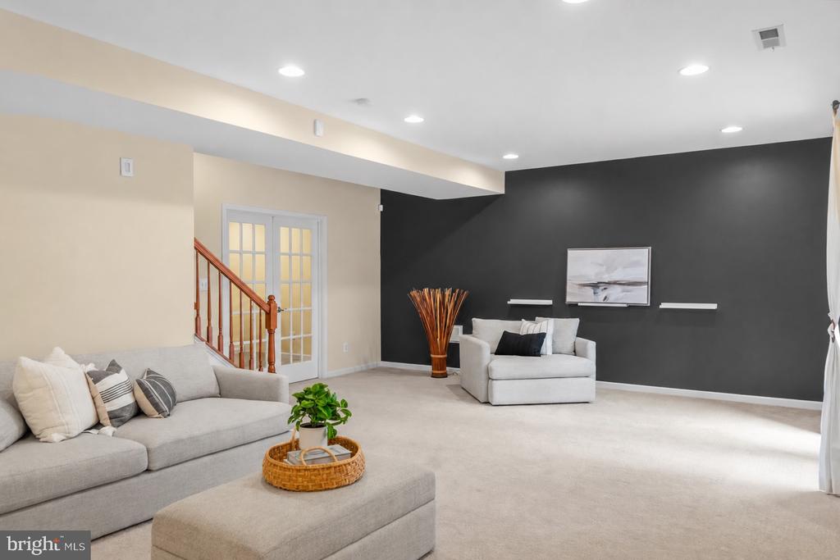
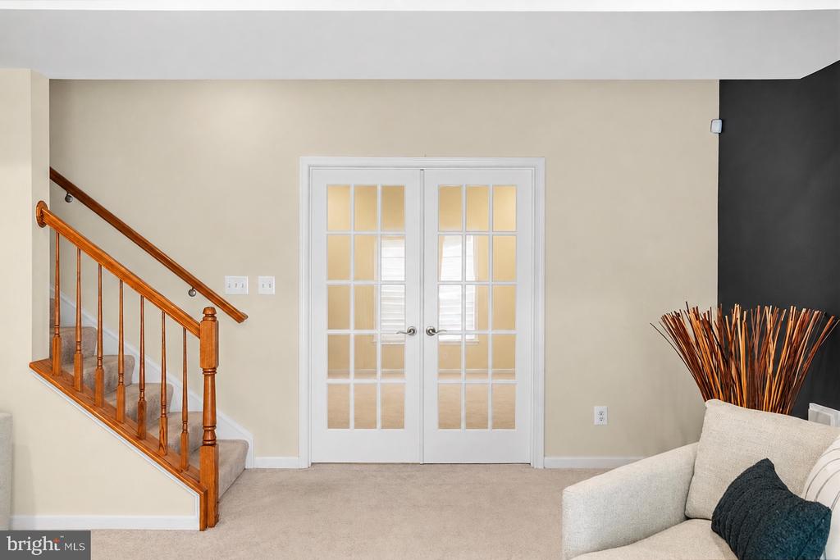
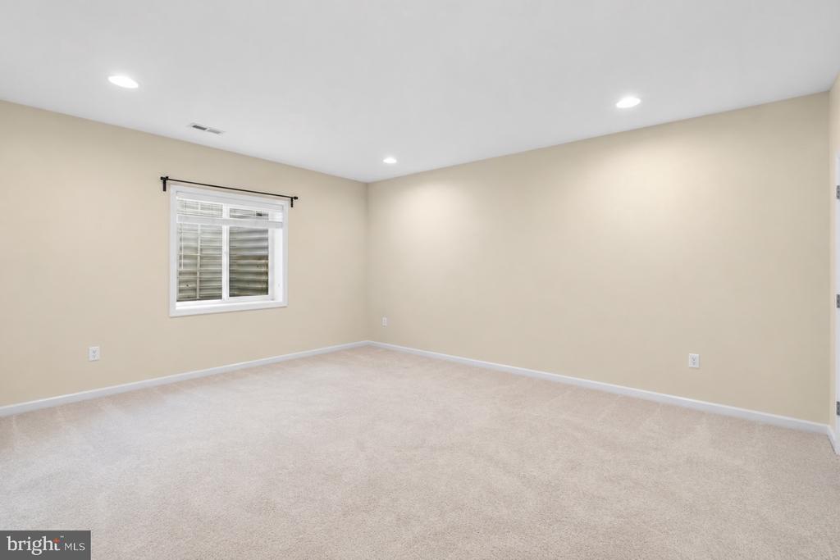
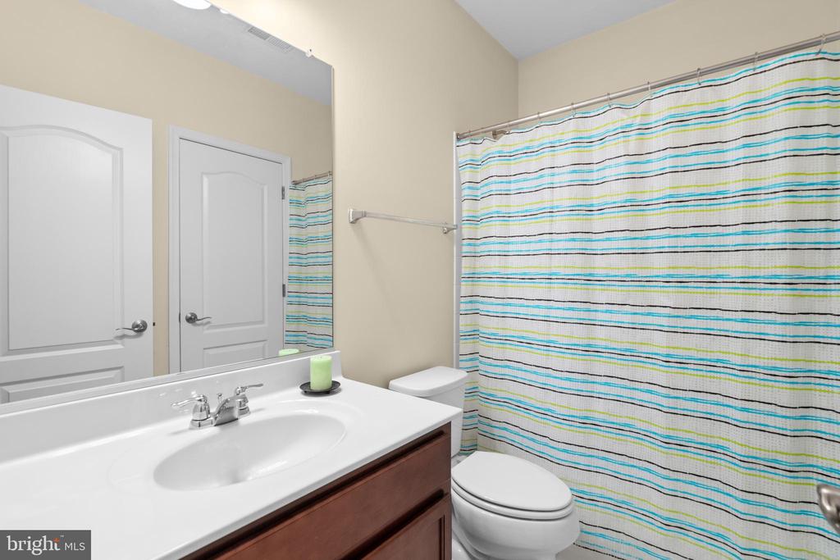
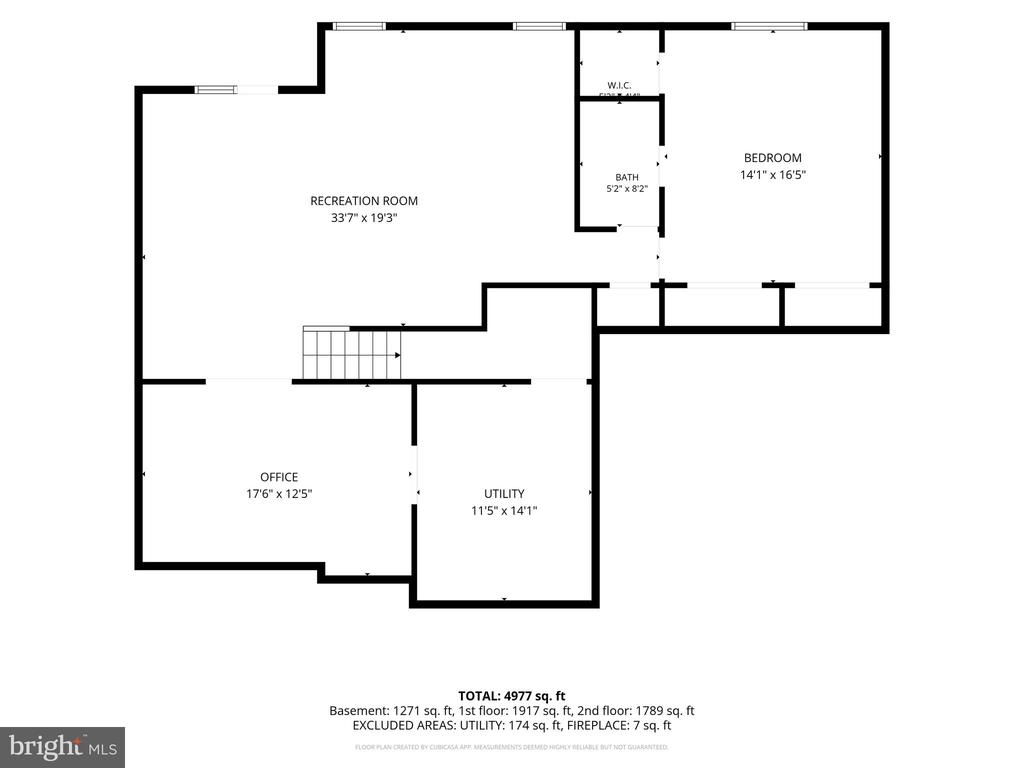
Head down to the lower level that offers many options for entertainment and relaxation. Enjoy the recreation room, an additional office space, a sixth bedroom and full bath, and plenty of storage! When you want to enjoy the outdoors, take the walk-up staircase to the large backyard and deck. Finally, you have a nice-sized two-car garage with custom shelving, an irrigation system for the lawn, outdoor lighting, a radon mitigation system, all on a beautifully lanscaped lot.
Enjoy the Brambleton HOA amenities, including high-speed internet and cable TV, trash and recycling services, five outdoor pools, miles of walking and biking trails, numerous parks, and an active calendar of community events and programs, all designed to enhance everyday living in this vibrant neighborhood. Make this your home today!
Address
44927 George Washington Blvd. #265 Ashburn, VA 20147