Menu

Leave a Message

Thank you for your message. We will be in touch with you shortly.

See all photos

$1,150,000

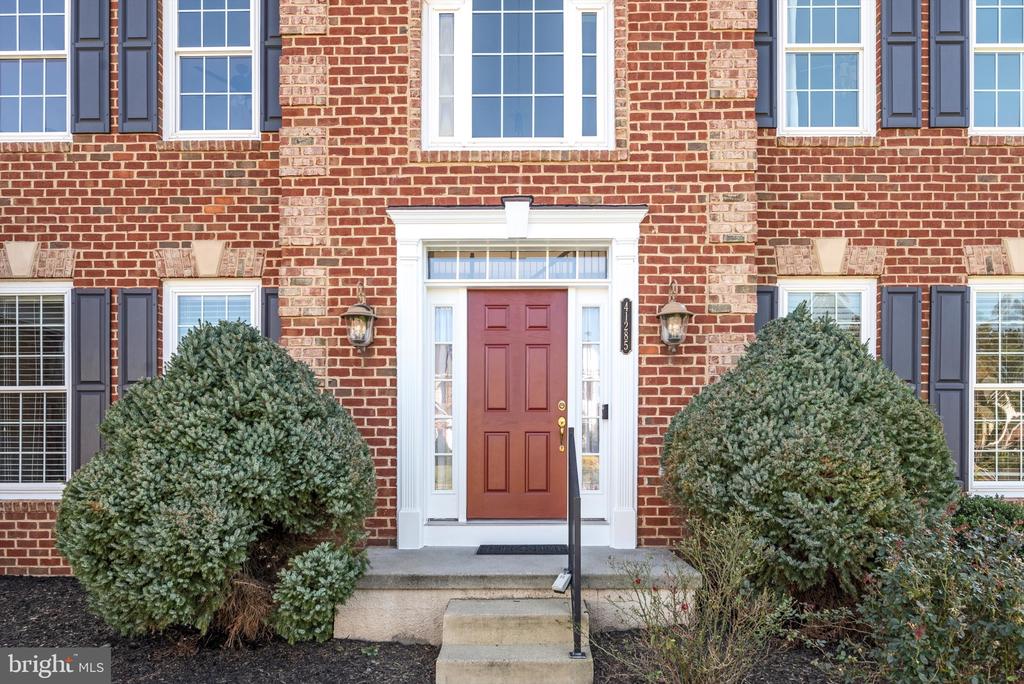
41285 Guinness Way

41285 Guinness Way

Schedule Showing
Leslie Carpenter, MBA

Leslie Carpenter, MBA

Mobile #: (703) 728-9811

Email: [email protected]

Contact Agent

41285 Guinness Way

$1,150,000 | 41285 GUINNESS WAY, LEESBURG, VA 20175

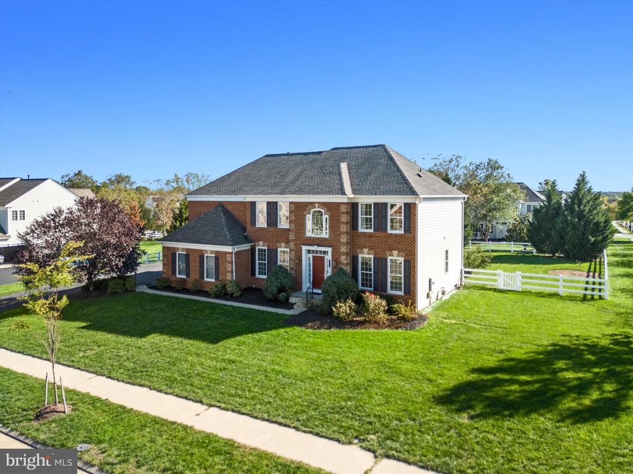
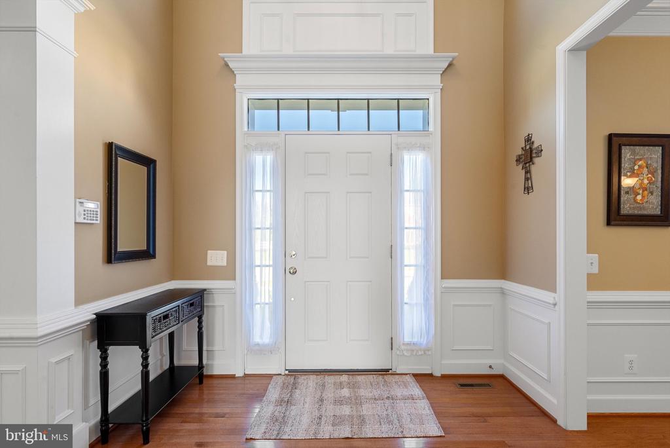
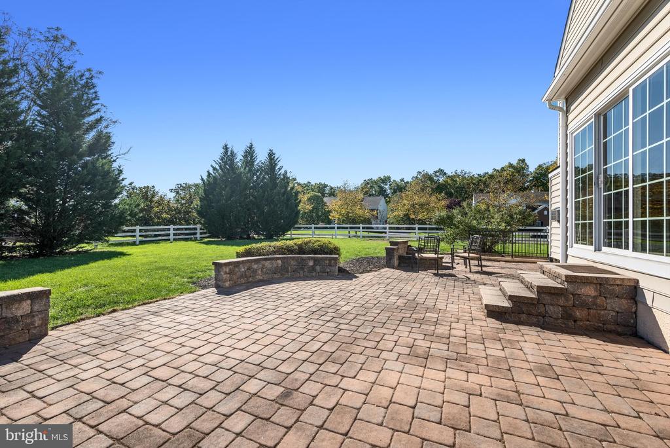
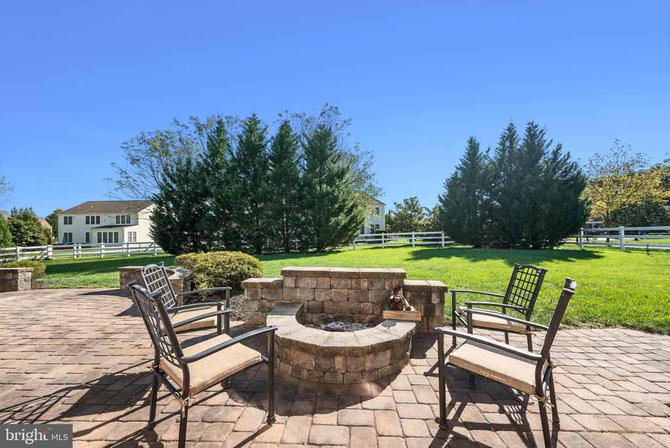
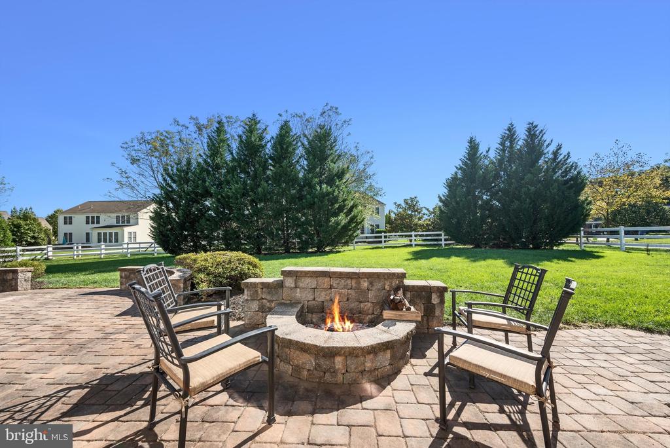
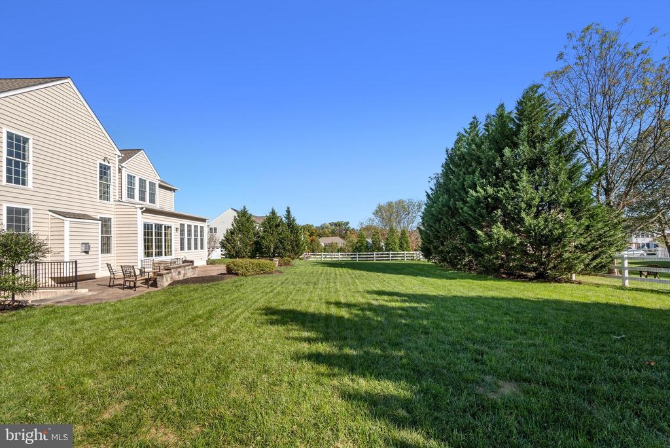
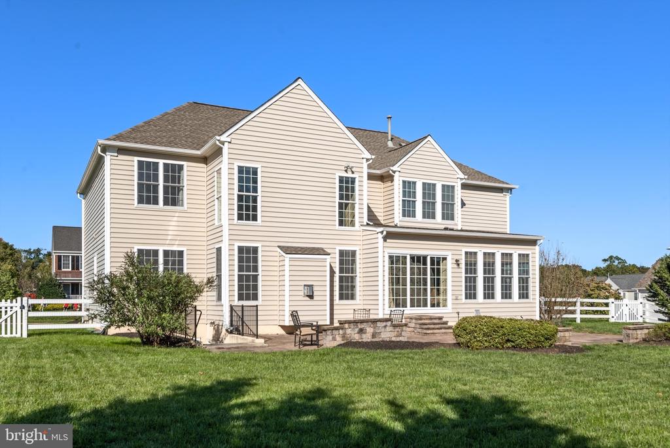
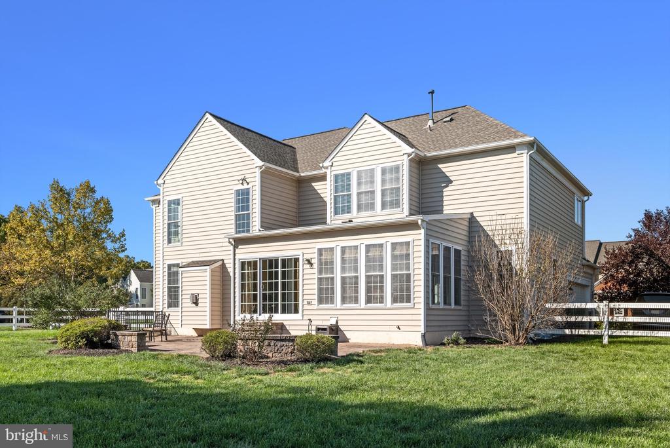
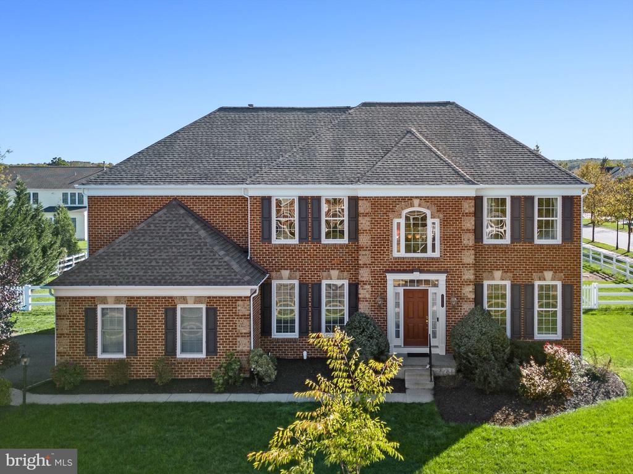
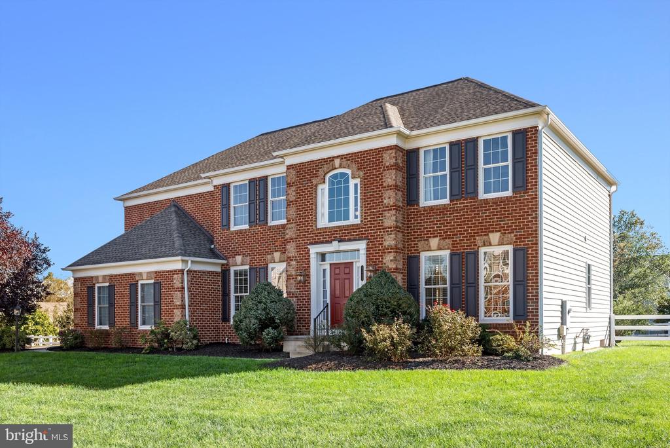
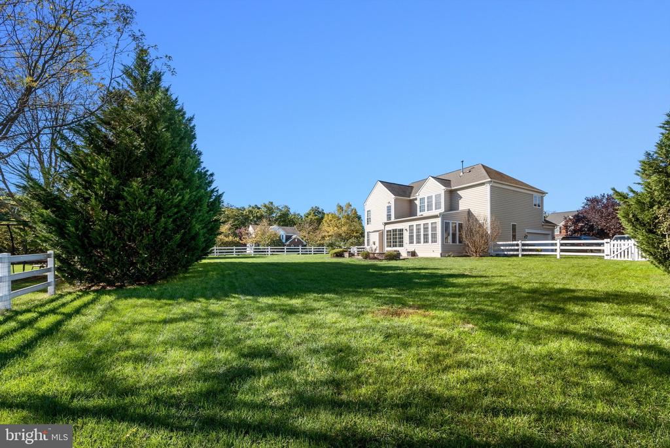
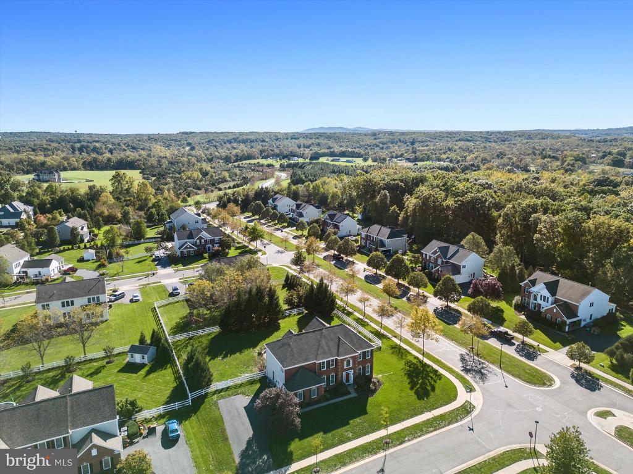
Highly coveted Red Cedar community in Leesburg, VA. This desirable Briarwood II model offers an inviting and spacious layout with a generous 3,600 square feet of living space. Nicely finished with crown molding and trim.. Fenced backyard with a paver patio, fire pit, mature landscaping.

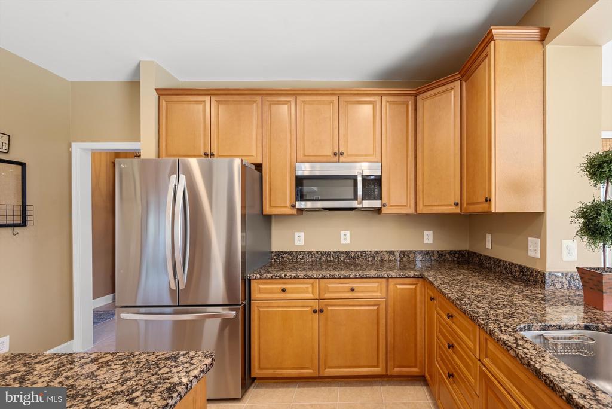
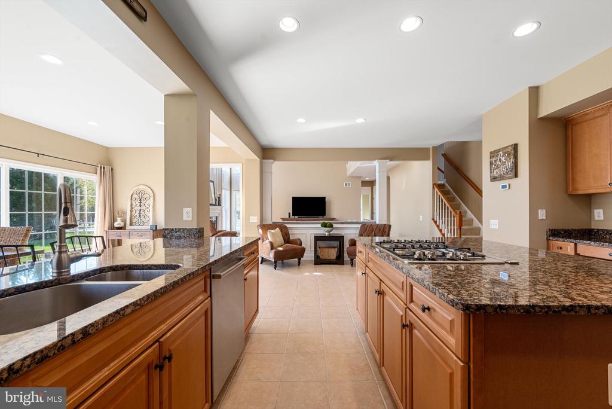
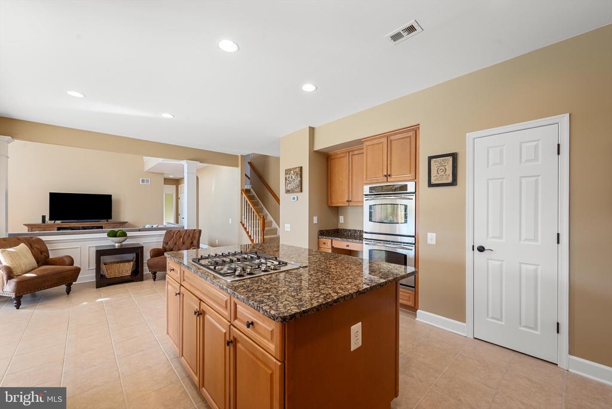
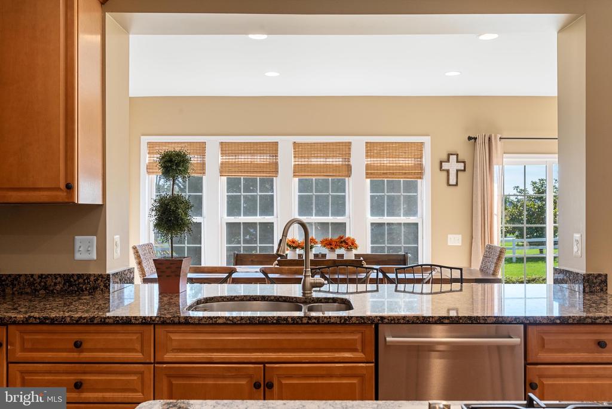
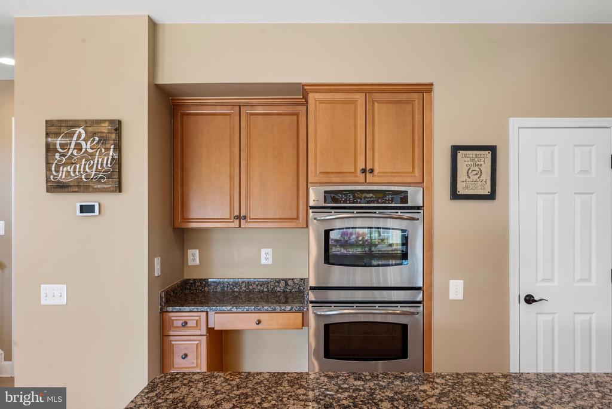
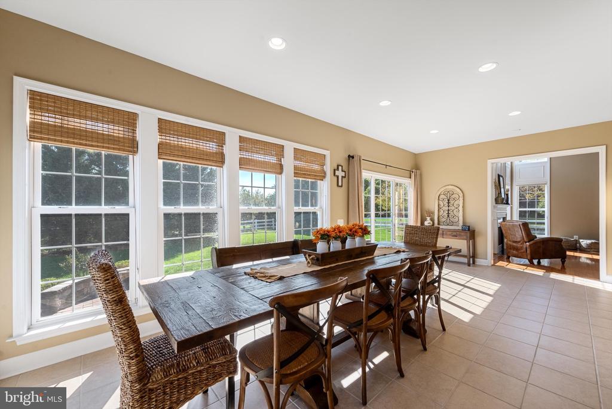
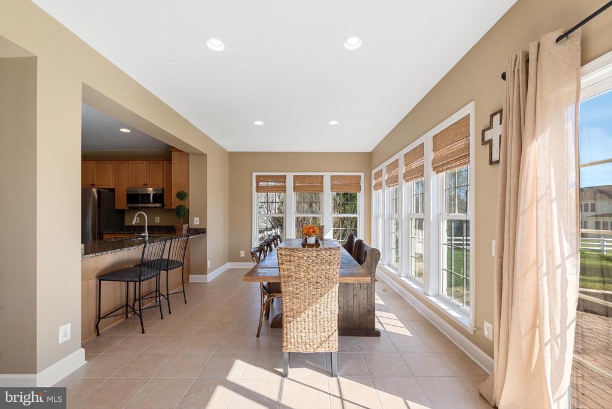
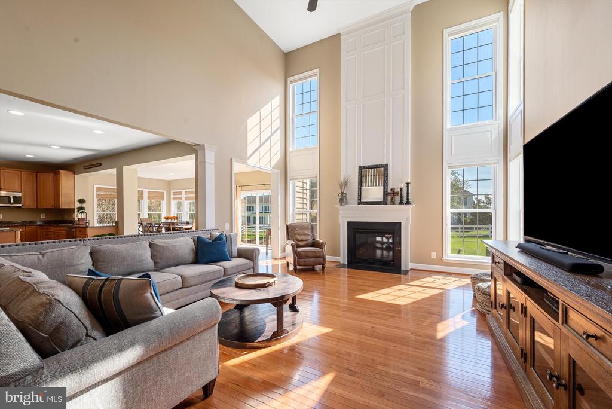
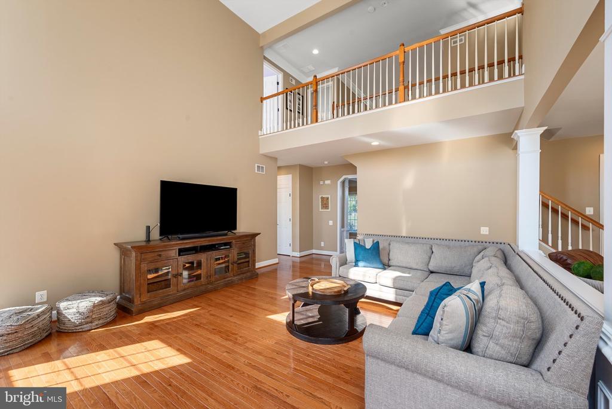
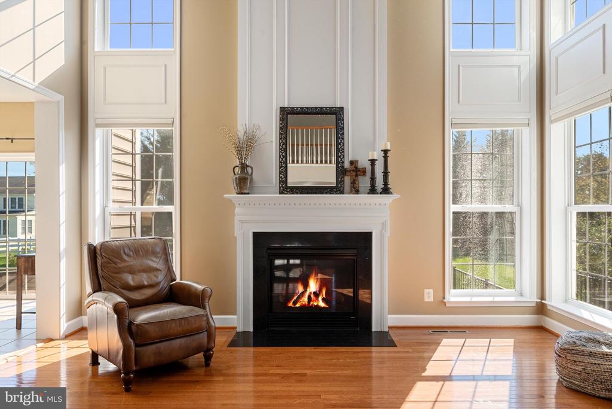
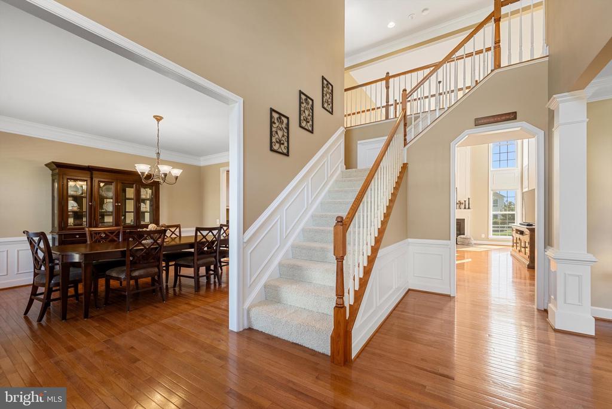
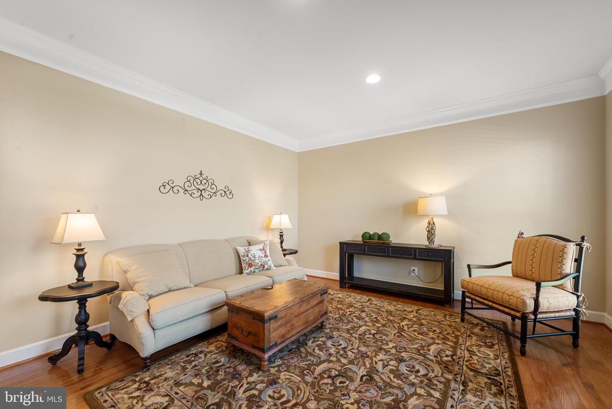
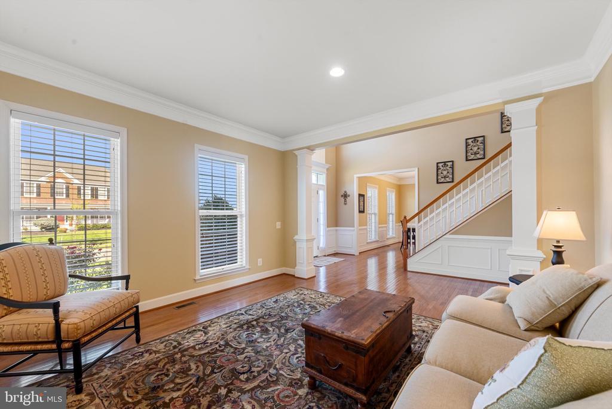
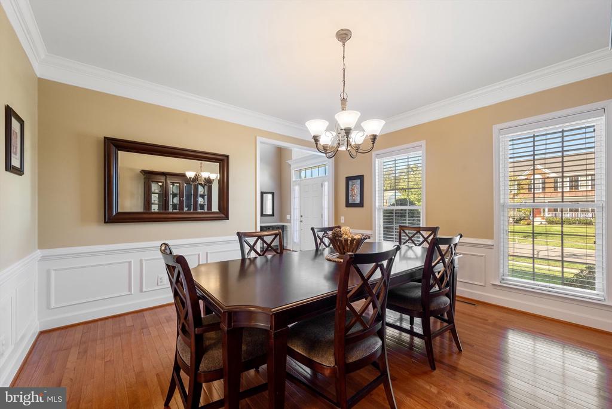
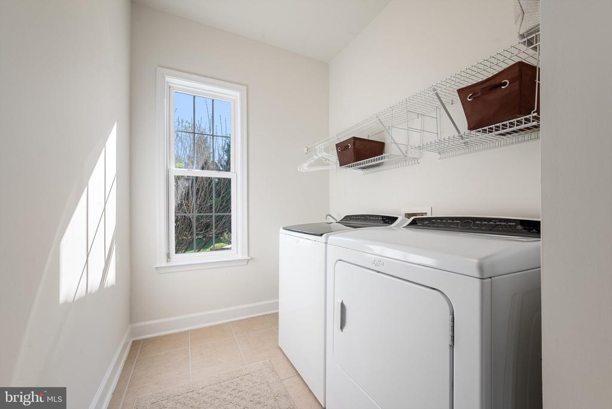
Step into the two-story family room with a cozy gas fireplace for gatherings. The gourmet kitchen is a chef's delight, featuring maple cabinets and granite countertops, new gas cooktop double wall oven. Enjoy meals in the light-filled sunroom or entertain in the formal living and dining rooms. A main level study with chair railing and crown molding provides a quiet space for work. Mudroom and laundry located off the kitchen.

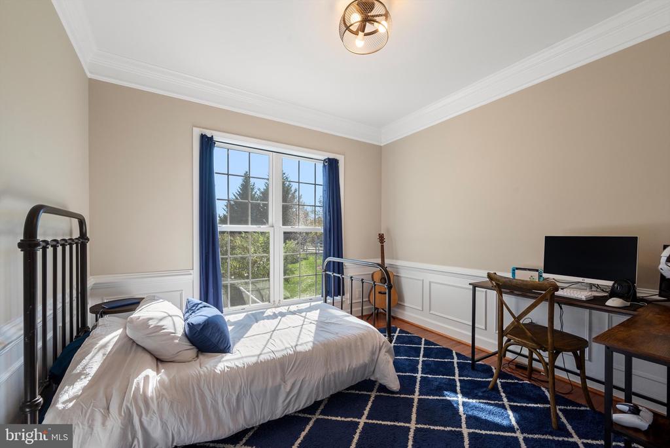
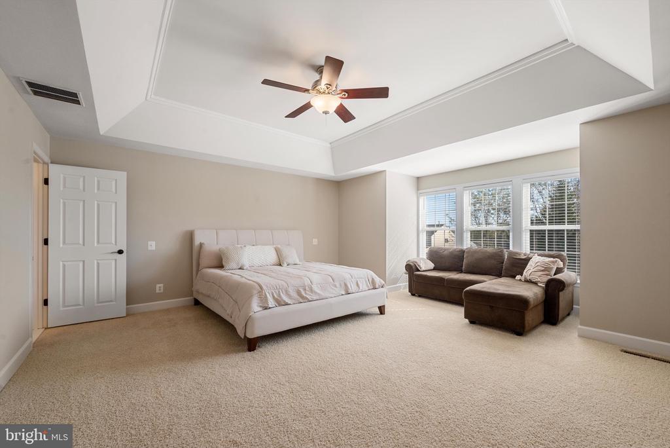
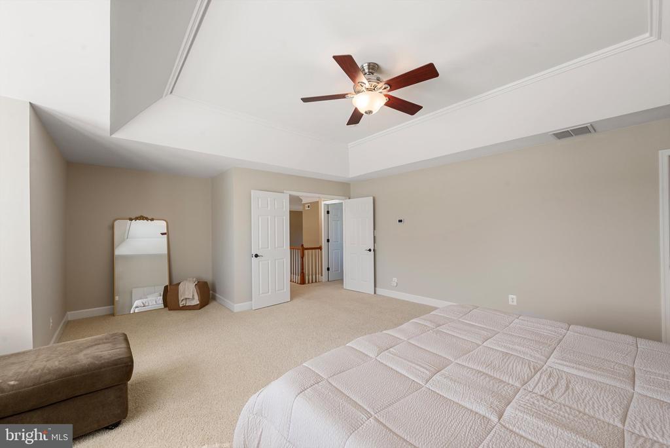
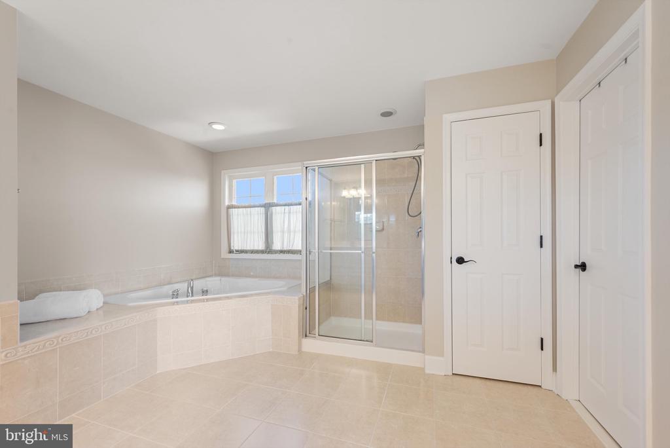
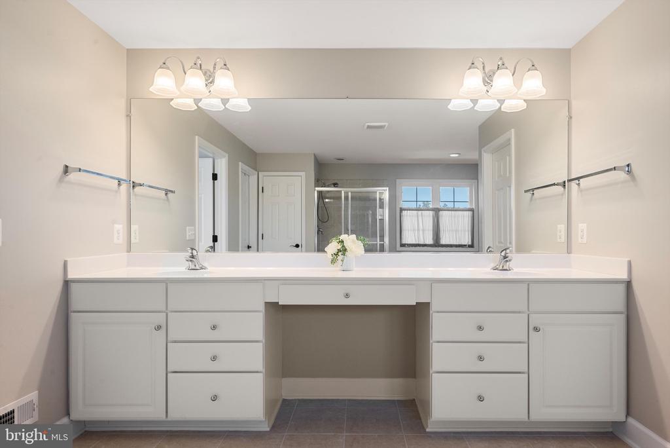
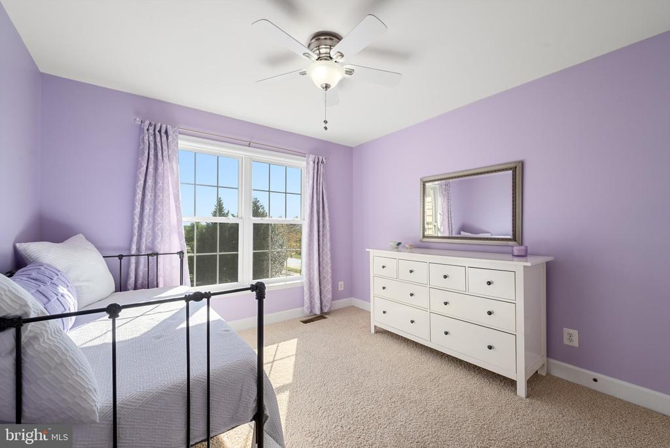
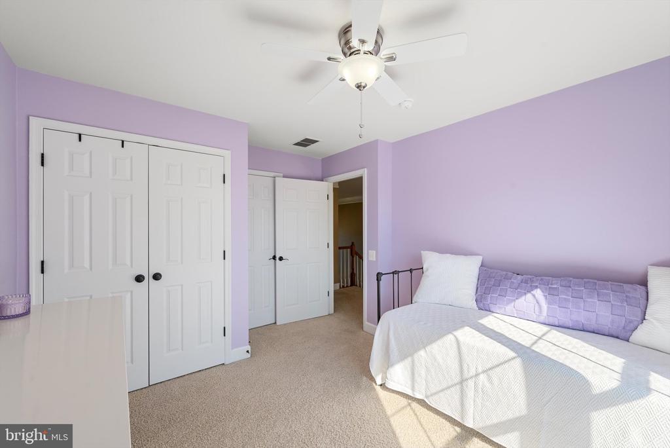
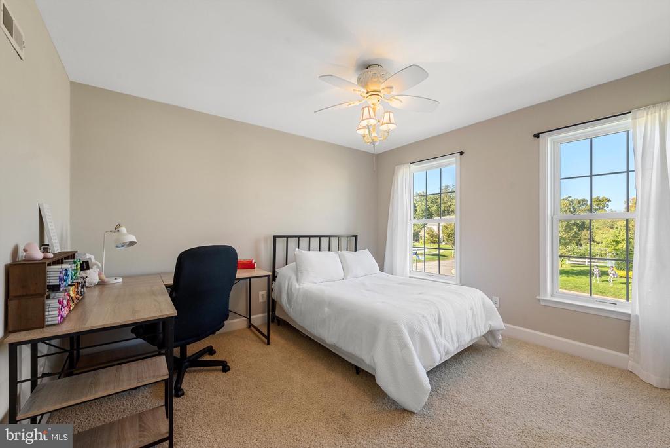
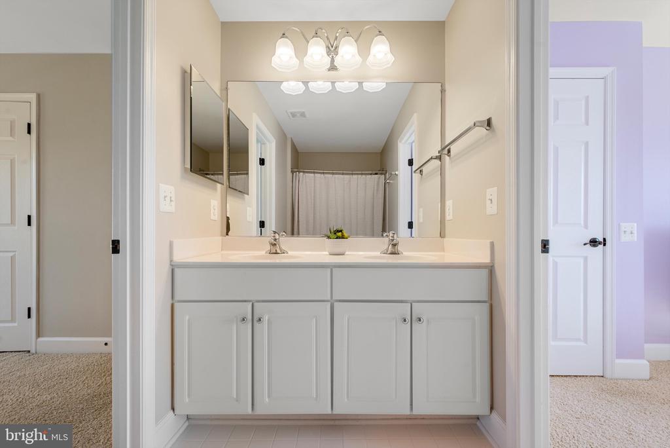
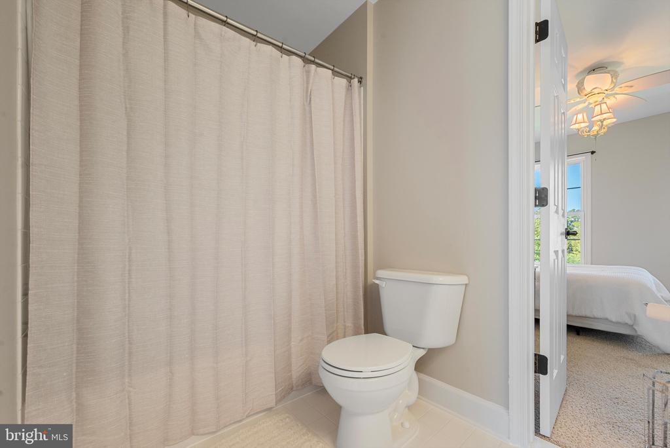
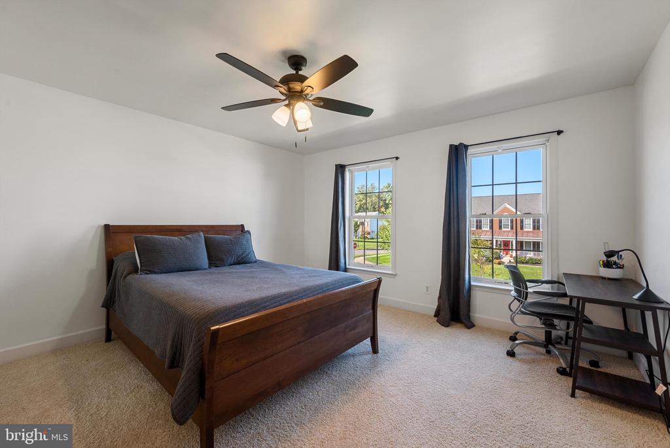
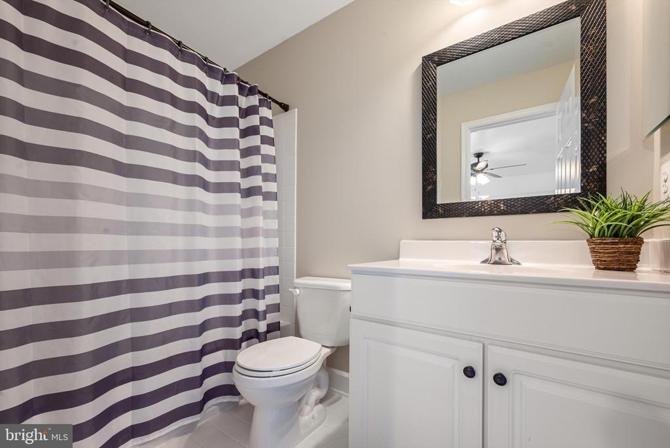
The primary suite boasts a tray ceiling and oversized walk-in closet, a luxury bath with a soaking tub, a water closet, a dual sink vanity, and a large walk-in closet. Spacious secondary bedrooms share a convenient Jack and Jill bath, while a guest suite offers privacy with its en suite bath. The expansive unfinished basement presents an opportunity to create a space uniquely yours.

Enjoy community amenities, including a pool, and benefit from the convenient location just minutes from the Dulles Toll Road, Leesburg, Brambleton, and Dulles Airport. Red Cedar with walking trails, open spaces, a butterfly garden. Located next to Loudoun Country Day School and Sycolin Creek Elementary. Roof (2018), HVAC (2023), Cooktop and downdraft (2024), Hot water heater (2020), Refrigerator and microwave (2023).

  • Sold

    Status
  • 4

    Bedrooms
  • 4

    Bath
  • 3,600 Sq.Ft.

    Living Area
  • 0.45 Acres

    Acres Lot
  • 2006

    Year Built

Features & Amenities

Area & Lot

Status:
Sold
Date Sold:
December 2, 2024
Living Space:
3,600 Sq.Ft.
Total Area:
3,600 Sq.Ft.
Lot Size:
0.45 Acres
MLS® ID:
VALO2082916
Type:
Residential
Year Built:
2006
Architecture Styles:
Colonial
High School:
LOUDOUN COUNTY
School District:
LOUDOUN COUNTY PUBLIC SCHOOLS

Interior

Total Bedrooms:
4
Total Bathrooms:
4
Full Bathrooms:
3
Half Bathrooms:
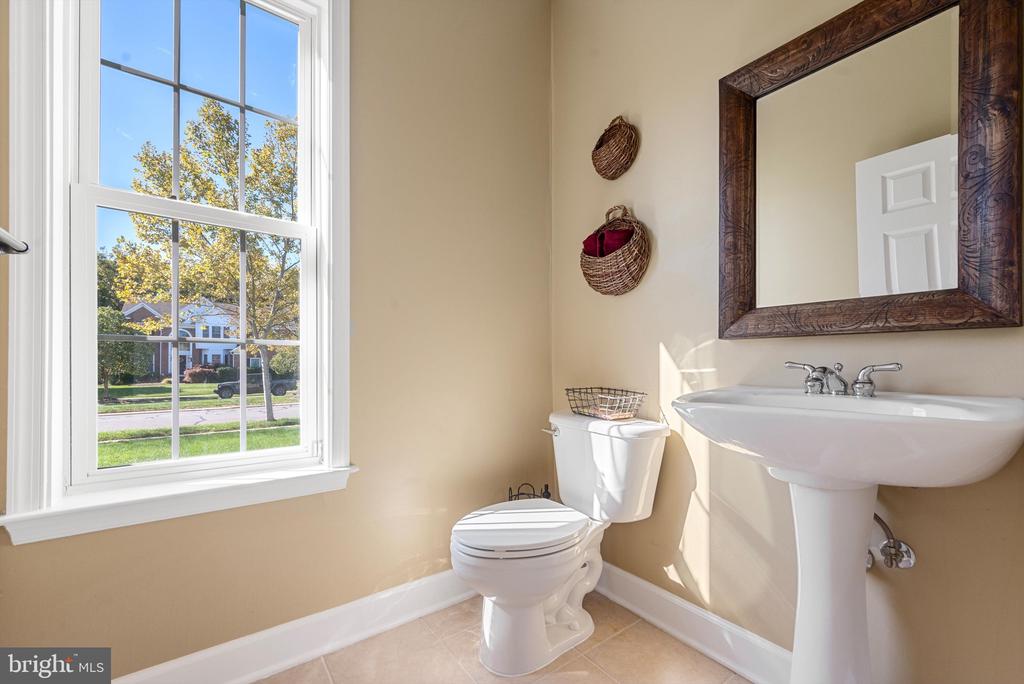
1
Laundry Room:
Main Floor
Flooring:
Hardwood, Carpet, Ceramic Tile
Fireplace:
Gas/Propane
Appliances:
Cooktop, Dishwasher, Disposal, Oven - Wall, Refrigerator
Other Interior Features:
Bathroom - Soaking Tub, Bathroom - Stall Shower, Butlers Pantry, Combination Kitchen/Living, Crown Moldings, Family Room Off Kitchen, Floor Plan - Open, Kitchen - Eat-In, Kitchen - Gourmet, Kitchen - Table Space, Kitchen - Island, Recessed Lighting, Walk-in Closet(s), Window Treatments, Wood Floors

Exterior

Stories:
3 Floors
Garage Space:
2.0
Water Source:
Public
Pool:
Yes - Community
Roof:
Architectural Shingle
Lot Features:
Landscaping
Parking:
Attached Garage
Heat Type:
Forced Air, Heat Pump(s), Zoned
Air Conditioning:
Central A/C
Sewer:
Public Sewer
Substructure:
Concrete Perimeter
Disability Features:
None
HOA Amenities:
Common Grounds, Jog/Walk Path, Pool - Outdoor, Swimming Pool, Tot Lots/Playground
Other Exterior Features:
Exterior Lighting, Extensive Hardscape

Financial

Sales Price:
$1,150,000
Real Estate Taxes:
$8,959/yr
HOA Fees:
$190/mo
Zoning:
PDRV

Have A Question?

Get in Touch
Follow Us